LOADING...

┃

Save
Ask
Tour
Hide
Share
$519,900
New Listing

3832 Whitney Place
Duluth, GA 30096

For Sale|Single Family Residence|Active
4
Beds
3
Total Baths
2
Full Baths
1
Partial Bath
2,585
SqFt
$201
/SqFt
1984
Built
Subdivision:
WHITNEY PARK
County:
Gwinnett
Listing Courtesy Of: John Mason of Harry Norman Realtors Broker: 678-461-8700 Prefer Ph#:john.mason@harrynorman.com
Call Now: 678-300-4391
Is this the listing for you? We can help make it yours.
678-300-4391
3832 Whitney Place3832 Whitney Place3832 Whitney Place3832 Whitney Place
Save
Ask
Tour
Hide
Share

Mortgage Calculator

Monthly Payment (Est.)

Enter an interest rate to see your estimated monthly payment.
Calculator powered by Showcase IDX, a Constellation1 Company. Copyright ©2026 Information is deemed reliable but not guaranteed.

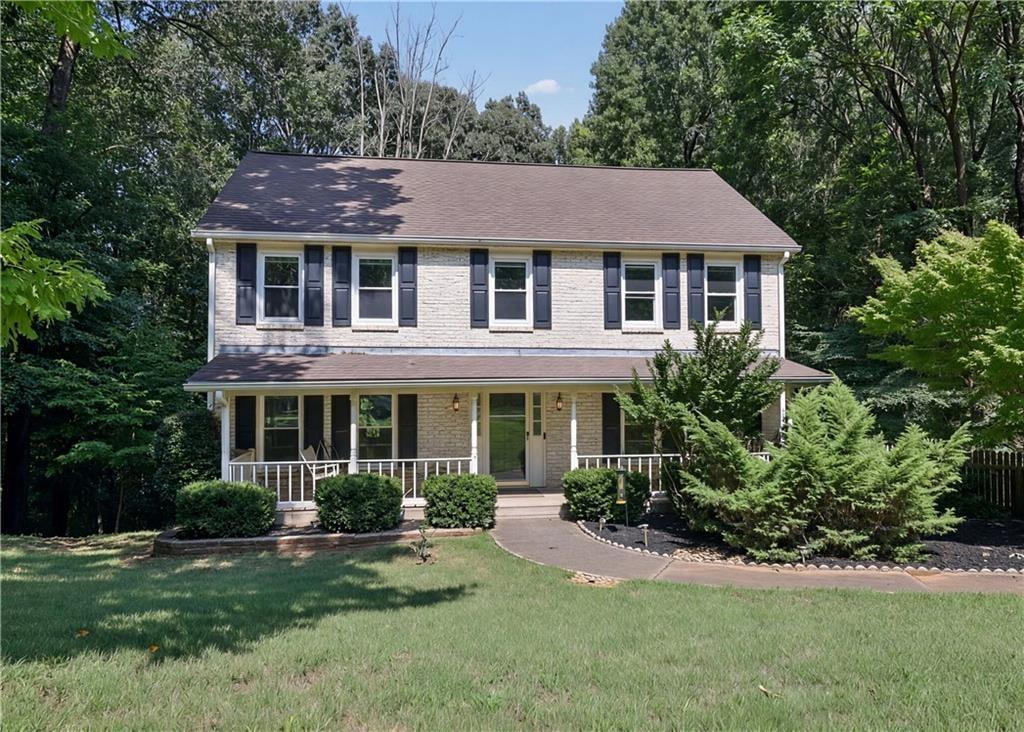
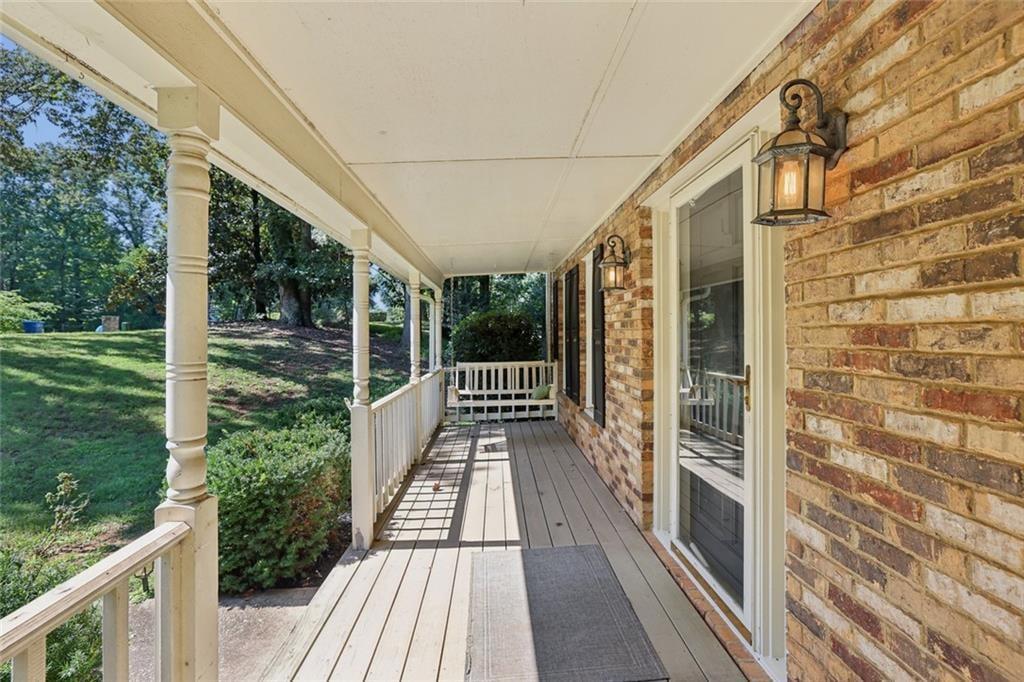
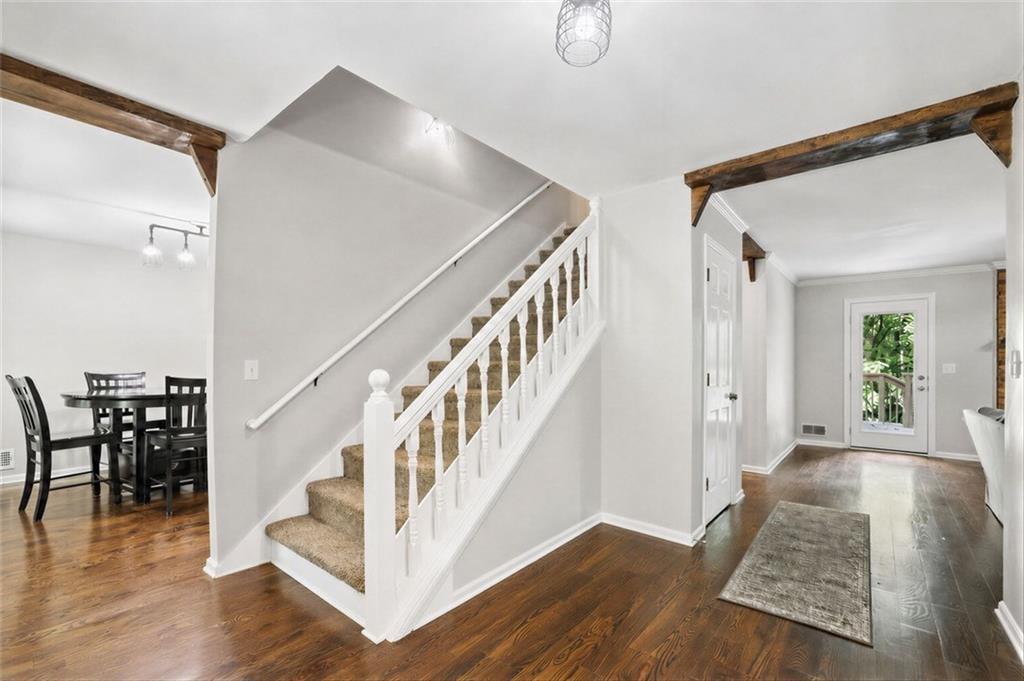
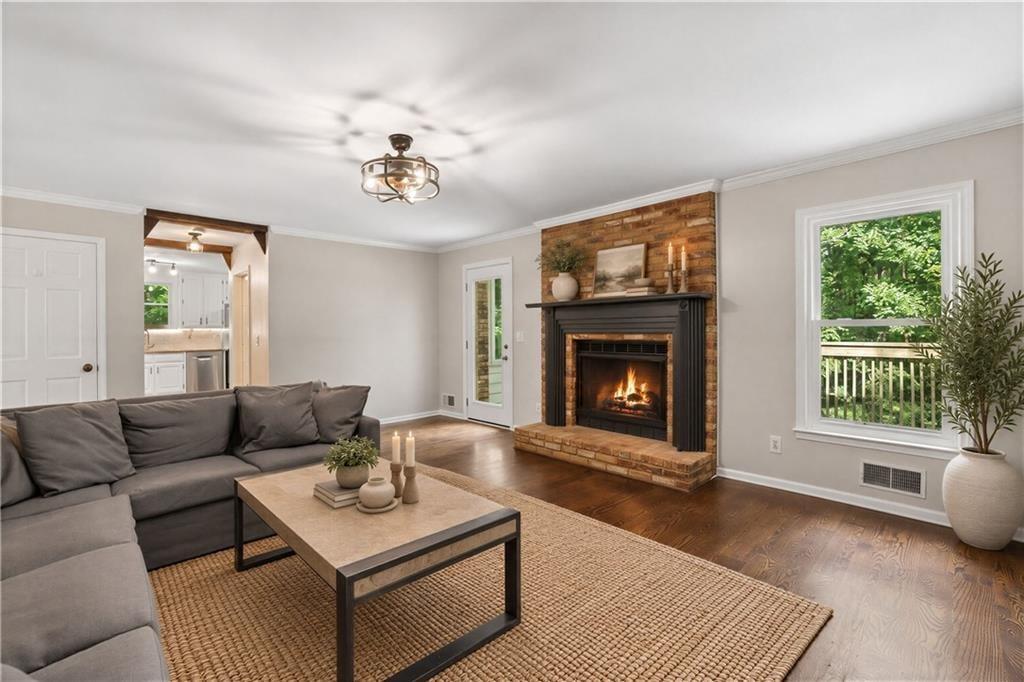
MAJOR PRICE REDUCTION: Priced to sell. Owner has spent over $102,000 in upgrades and energy-efficient improvements! Completely repainted interior, meticulously maintained and move-in-ready. Roof, HVAC, Water Heater all less than 10 years old. Close before the New Year and enjoy this beautiful four-bedroom, two-and-a-half-bath brick home nestled on a private, wooded lot of more than half an acre in Duluth. Set back in a peaceful setting, this spacious home offers a versatile floor plan, thoughtful renovations completed by the current owner: all new windows, attic insulation, and multiple exterior doors. The main level features a welcoming family room with fireplace, along with flexible living and dining areas that can easily be adapted to suit your lifestyle, including a dedicated home office. The large eat-in kitchen features crisp white cabinetry, granite countertops, stainless appliances, custom backsplash and a distinctive raw-edge wood breakfast bar. An adjacent bright sunroom extends the living space and provides a wonderful connection to the outdoors, while the expansive deck overlooks the private, wooded backyard; an enormous bonus for entertaining. The spacious primary suite offers an adjoining private dual-vanity bath, while three additional bedrooms share a conveniently located hall bathroom. Throughout the home, a combination of hardwoods, ceramic tile, and carpet flooring provides both character and functionality. The terrace level adds valuable flexibility with two rooms ready to be finished to suit your needs—ideal for a home gym, media room, office, workshop, or additional living space. The terrace level also provides access to the two-car side-entry garage and a covered carport equipped with an EV charging connection. Outside, the four-sides-brick exterior, covered front porch, large deck, and mature wooded surroundings create a private retreat while still being conveniently located near shopping and dining at The Forum. With its substantial owner renovations, flexible spaces, abundant natural surroundings, and exceptional combination of indoor and outdoor living, 3832 Whitney Place offers a rare opportunity to enjoy both privacy and convenience in Duluth. No HOA.

Save
Ask
Tour
Hide
Share
Listing Snapshot
Price 
$519,900
Days On Site 
0 Days
Bedrooms 
4
Inside Area (SqFt) 
2,585 sqft
Total Baths 
3
Full Baths 
2
Partial Baths 
1
Lot Size 
0.52 Acres
Year Built 
1984
MLS Number 
7864121
Status 
Active
Property Tax 
$8,138
HOA/Condo/Coop Fees 
N/A
Sq Ft Source 
Owner
Friends & Family
Recent Activity
4 hours agoListing first seen on site
4 hours agoListing updated with changes from the MLS
General Features
Acres 
0.52
Carport 
1
Foundation 
Concrete PerimeterSlab
Garage 
Yes
Garage Spaces 
2
Green Energy Efficient 
DoorsInsulationWindows
Land Lease 
No
Levels 
Two
Parking 
AttachedGarage Door OpenerCarportGarageGarage Faces Side
Parking Spaces 
3
Property Sub Type 
Single Family Residence
Security 
Smoke Detector(s)
Sewer 
Public Sewer
SqFt Above 
2585
SqFt Total 
2585
Style 
Colonial
Utilities 
Cable AvailableElectricity AvailableNatural Gas AvailablePhone AvailableSewer AvailableWater Available
Water Source 
Public
Interior Features
Appliances 
DishwasherDisposalGas Water HeaterElectric RangeRange HoodRefrigerator
Basement 
PartialDaylightExterior EntryInterior EntryUnfinished
Cooling 
Central AirElectric
Electric 
220 Volts in Laundry
Fireplace 
Yes
Fireplace Features 
Masonry
Fireplaces 
1
Flooring 
CarpetCeramic TileHardwoodOther
Heating 
Forced AirCentralNatural Gas
Interior 
Breakfast BarEat-in KitchenEntrance FoyerHigh Speed InternetDouble Vanity
Laundry Features 
OtherElectric Dryer HookupIn BathroomLaundry Closet
Window Features 
Double Pane WindowsENERGY STAR Qualified WindowsInsulated Windows
Save
Ask
Tour
Hide
Share
Exterior Features
Construction Details 
Wood SidingSpray Foam Insulation
Exterior 
Private YardPrivate Entrance
Fencing 
Back YardWood
Lot Features 
Private
Other Structures 
None
Patio And Porch 
CoveredDeckFront Porch
Pool Features 
None
Road Frontage 
City Street
Roof 
Composition
Spa Features 
None
View 
Neighborhood
Waterfront Features 
None
Waterview 
Neighborhood
Windows/Doors 
Double Pane WindowsENERGY STAR Qualified WindowsInsulated Windows
Community Features
Community Features 
None
Horse Property 
None
Financing Terms Available 
CashConventionalFHAVA Loan
Roads 
Asphalt
Schools
School District
Unknown
Elementary School
Berkeley Lake
Middle School
Duluth
High School
Duluth
Listing Courtesy Of: John Mason of Harry Norman Realtors Broker: 678-461-8700 Prefer Ph#:john.mason@harrynorman.com

Listings identified with the FMLS IDX logo come from FMLS and are held by brokerage firms other than the owner of this website and the listing brokerage is identified in any listing details. Information is deemed reliable but is not guaranteed. If you believe any FMLS listing contains material that infringes your copyrighted work, please click here to review our DMCA policy and learn how to submit a takedown request.



© 2017-2026 First Multiple Listing Service, Inc.

Neighborhood & Commute
Source: Walkscore
Disclosure: Community information and market data powered by Constellation Data Labs. Information is deemed reliable but not guaranteed.
Save
Ask
Tour
Hide
Share
Turnkey Global Realty

Turnkey Global Realty Assistant

턴키 글로벌 리얼티 안내 도우미

안녕하세요! 👋
턴키 글로벌 리얼티 안내 도우미입니다.

어떤 정보를 도와드릴까요?