LOADING...

┃

Save
Ask
Tour
Hide
Share
$339,900
1 Day On Site

287 Kempton Lane
Dalton, GA 30721

For Sale|Single Family Residence|Active
2
Beds
2
Total Baths
2
Full Baths
1,440
SqFt
$236
/SqFt
2022
Built
Subdivision:
Patterson Farms
County:
Whitfield
Listing Courtesy Of: KAYE S WALDEN of Atlanta Communities Broker: 404-642-1699 Prefer Ph#:kayewalden@gmail.com
Call Now: 678-300-4391
Is this the listing for you? We can help make it yours.
678-300-4391
287 Kempton Lane287 Kempton Lane287 Kempton Lane287 Kempton Lane
Save
Ask
Tour
Hide
Share

Mortgage Calculator

Monthly Payment (Est.)

Enter an interest rate to see your estimated monthly payment.
Calculator powered by Showcase IDX, a Constellation1 Company. Copyright ©2026 Information is deemed reliable but not guaranteed.

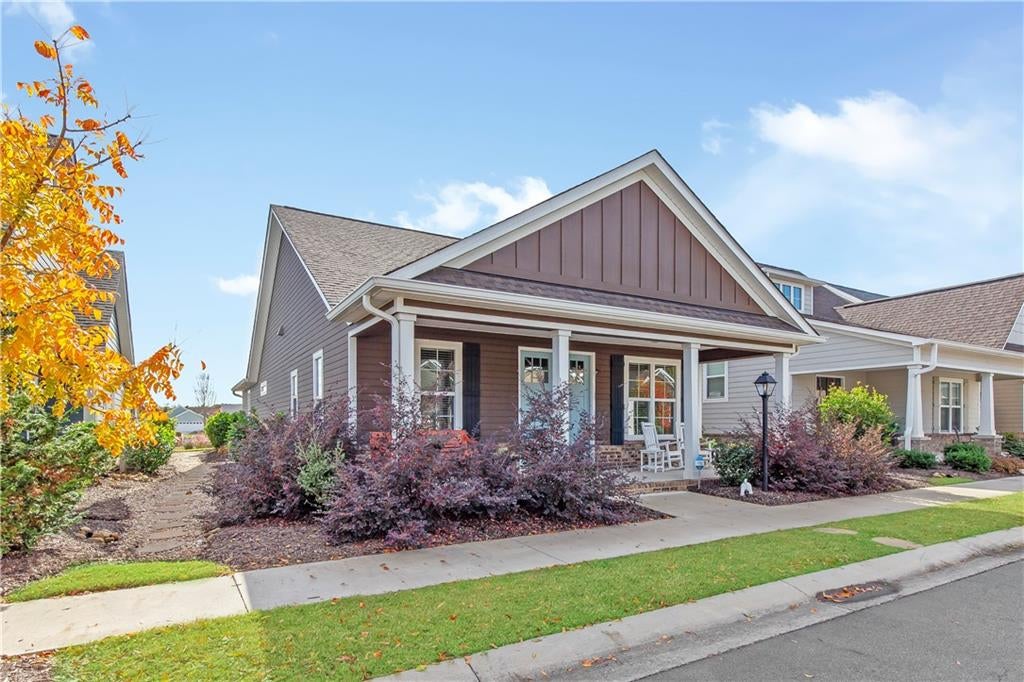
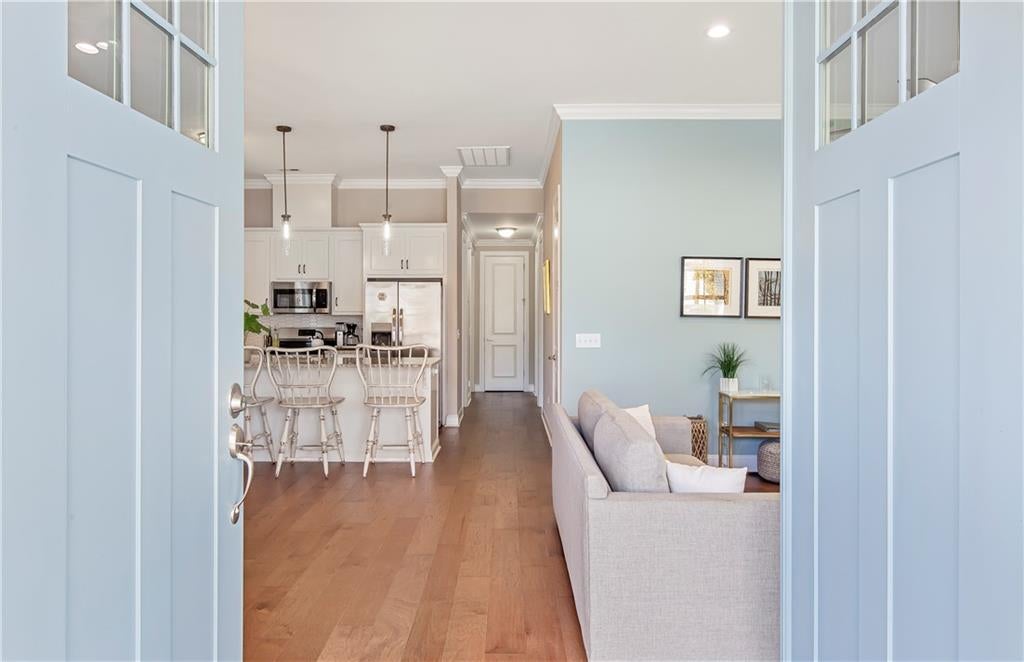
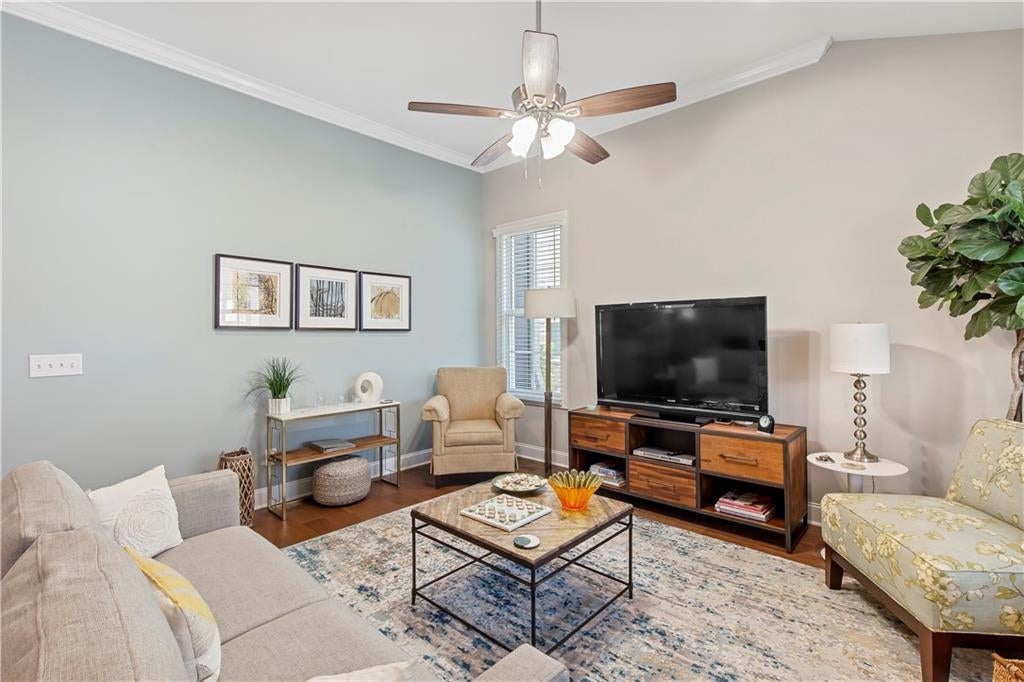
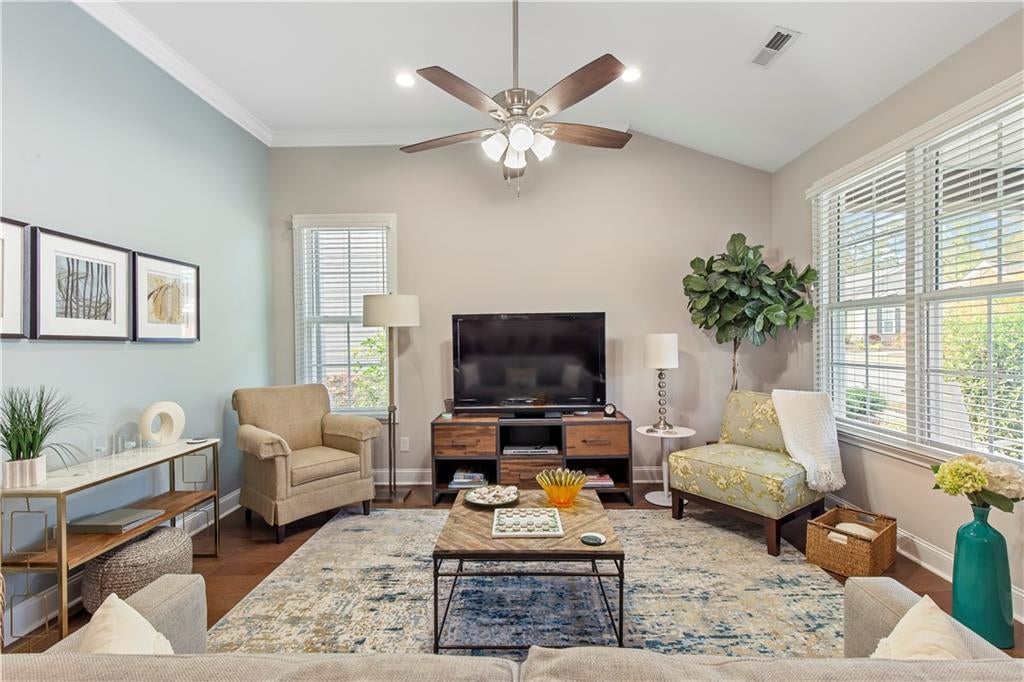
Welcome to 287 Kempton Lane, where charming cottage style meets bright, beautifully appointed living spaces. A welcoming covered front porch, classic columns, and soft blue double entry doors create an inviting first impression—a lovely place to enjoy morning coffee or unwind at the end of the day. Inside, soaring ceilings, abundant natural light, and warm wood-toned flooring give the open living and dining areas an airy, comfortable feel. Crisp crown molding and a soothing color palette add timeless elegance, while the flowing layout makes everyday living and entertaining feel effortless. At the heart of the home, the beautiful kitchen features white Shaker-style cabinetry, richly patterned stone countertops, a geometric tile backsplash, and stainless steel appliances, including a gas range. A generous center island with seating and pendant lighting offers the perfect gathering spot for casual meals and conversation. The adjoining dining area, framed by tall windows and a striking globe chandelier, provides a welcoming setting for everything from quiet dinners to special celebrations. The restful bedroom offers soft tones and natural light, while an additional room provides flexibility for a home office, reading retreat, or guest space. Beautiful bath finishes include white cabinetry, a spacious double vanity, and a glass-enclosed tiled shower with an oversized recessed niche. Outdoor living is equally inviting, with a second covered sitting area offering another place to relax and enjoy the surroundings. An attached two-car garage, attractive landscaping, and distinctive architectural details complete this charming home—a beautiful blend of warmth, style, and everyday comfort. The neighborhood features walking trails, huge garden with garden boxes, pool and soon to be built clubhouse, HOA takes care of the yard from and back, mulch and trimming a true easy living community

Save
Ask
Tour
Hide
Share
Listing Snapshot
Price 
$339,900
Days On Site 
1 Day
Bedrooms 
2
Inside Area (SqFt) 
1,440 sqft
Total Baths 
2
Full Baths 
2
Partial Baths 
N/A
Lot Size 
0.12 Acres
Year Built 
2022
MLS Number 
7864101
Status 
Active
Property Tax 
$871
HOA/Condo/Coop Fees 
$150 monthly
Sq Ft Source 
Public Records
Friends & Family
Recent Activity
yesterdayListing first seen on site
yesterdayListing updated with changes from the MLS
General Features
Acres 
0.12
Attached Garage 
Yes
Energy Features 
Solar
Foundation 
Pillar/Post/PierSlab
Garage 
Yes
Garage Spaces 
2
Green Energy Efficient 
AppliancesConstruction
Land Lease 
No
Levels 
One
Parking 
AttachedDrivewayGarageGarage Faces Rear
Property Sub Type 
Single Family Residence
Security 
Smoke Detector(s)Carbon Monoxide Detector(s)Fire AlarmSecured Garage/Parking
Sewer 
Public Sewer
SqFt Total 
1440
Style 
BungalowRanchTraditional
Utilities 
Cable AvailableElectricity AvailableNatural Gas AvailablePhone AvailableSewer AvailableUnderground Utilities
Water Source 
Public
Interior Features
Appliances 
DishwasherDisposalENERGY STAR Qualified AppliancesENERGY STAR Qualified Water HeaterGas CooktopTankless Water Heater
Basement 
None
Cooling 
Ceiling Fan(s)Central AirElectricENERGY STAR Qualified Equipment
Electric 
220 Volts
Fireplace Features 
None
Flooring 
CarpetCeramic TileHardwood
Heating 
CentralENERGY STAR Qualified EquipmentNatural Gas
Interior 
Breakfast BarEat-in KitchenPantryKitchen IslandCathedral Ceiling(s)Crown MoldingDouble VanityHigh Speed InternetLow Flow Plumbing FixturesWalk-In Closet(s)Master Downstairs
Laundry Features 
Laundry RoomMain Level
Main Level Bedrooms 
2
Window Features 
ENERGY STAR Qualified WindowsInsulated Windows
Save
Ask
Tour
Hide
Share
Exterior Features
Construction Details 
Cement SidingHardiPlank TypeLap Siding
Exterior 
LightingPermeable PavingOther
Fencing 
None
Lot Features 
Back YardFront YardLevel
Other Structures 
None
Patio And Porch 
CoveredFront PorchRear PorchSide Porch
Pool Features 
None
Road Frontage 
County Road
Roof 
CompositionShingle
Spa Features 
None
View 
Neighborhood
Waterfront Features 
None
Waterview 
Neighborhood
Windows/Doors 
ENERGY STAR Qualified WindowsInsulated Windows
Community Features
Accessibility Features 
Accessible BedroomAccessible DoorsAccessible EntranceAccessible Full BathAccessible Hallway(s)
Association Fee 
$150.0
Association Fee Frequency 
Monthly
Additional Association Fee Frequency 
Monthly
Community Features 
ClubhousePoolSidewalksStreet LightsOther
Horse Property 
None
Financing Terms Available 
CashConventionalFHAVA Loan
Roads 
AsphaltPaved
Schools
School District
Unknown
Elementary School
Whitfield - Other
Middle School
Whitfield - Other
High School
Whitfield - Other
Listing Courtesy Of: KAYE S WALDEN of Atlanta Communities Broker: 404-642-1699 Prefer Ph#:kayewalden@gmail.com

Listings identified with the FMLS IDX logo come from FMLS and are held by brokerage firms other than the owner of this website and the listing brokerage is identified in any listing details. Information is deemed reliable but is not guaranteed. If you believe any FMLS listing contains material that infringes your copyrighted work, please click here to review our DMCA policy and learn how to submit a takedown request.



© 2017-2026 First Multiple Listing Service, Inc.

Neighborhood & Commute
Source: Walkscore
Disclosure: Community information and market data powered by Constellation Data Labs. Information is deemed reliable but not guaranteed.
Save
Ask
Tour
Hide
Share
Turnkey Global Realty

Turnkey Global Realty Assistant

턴키 글로벌 리얼티 안내 도우미

안녕하세요! 👋
턴키 글로벌 리얼티 안내 도우미입니다.

어떤 정보를 도와드릴까요?