
5617 Cobblestone Creek AvenueMableton, GA 30126
Mortgage Calculator
Monthly Payment (Est.)
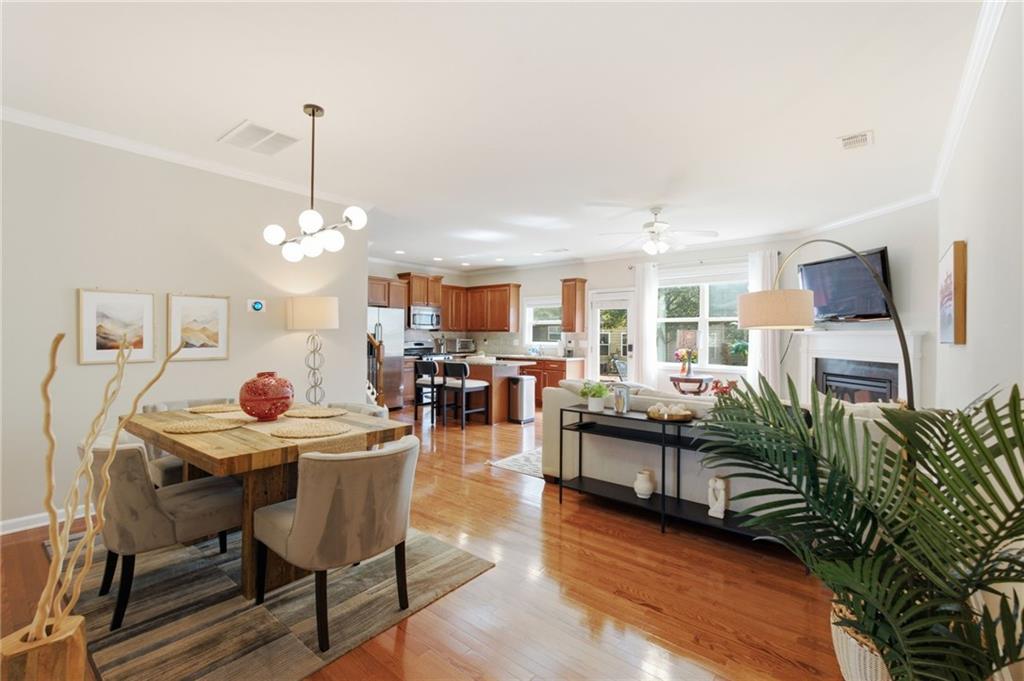
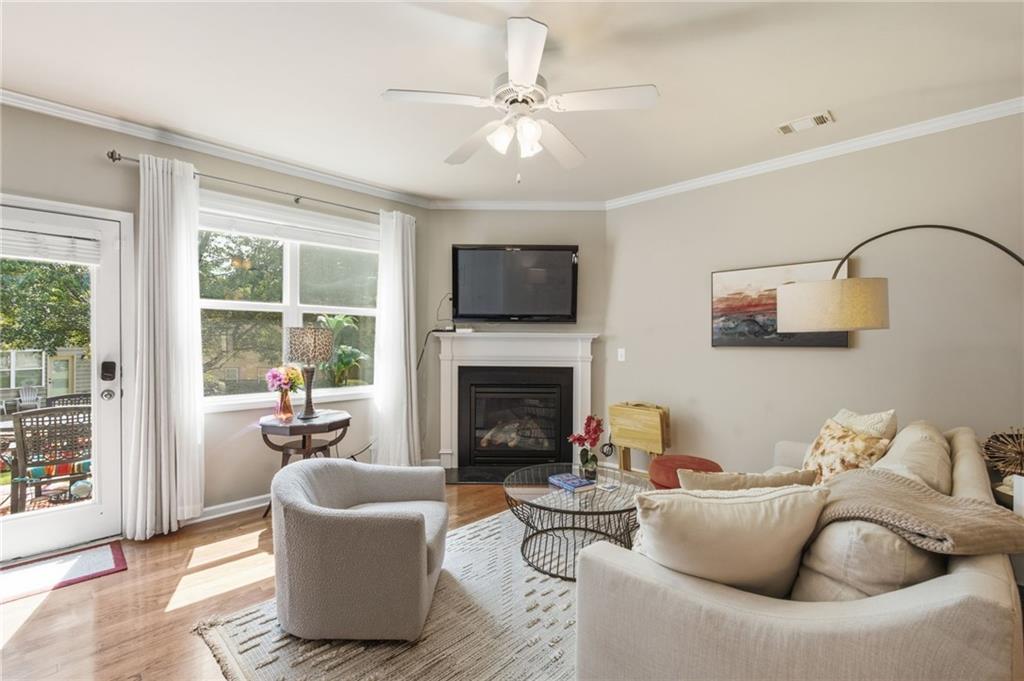
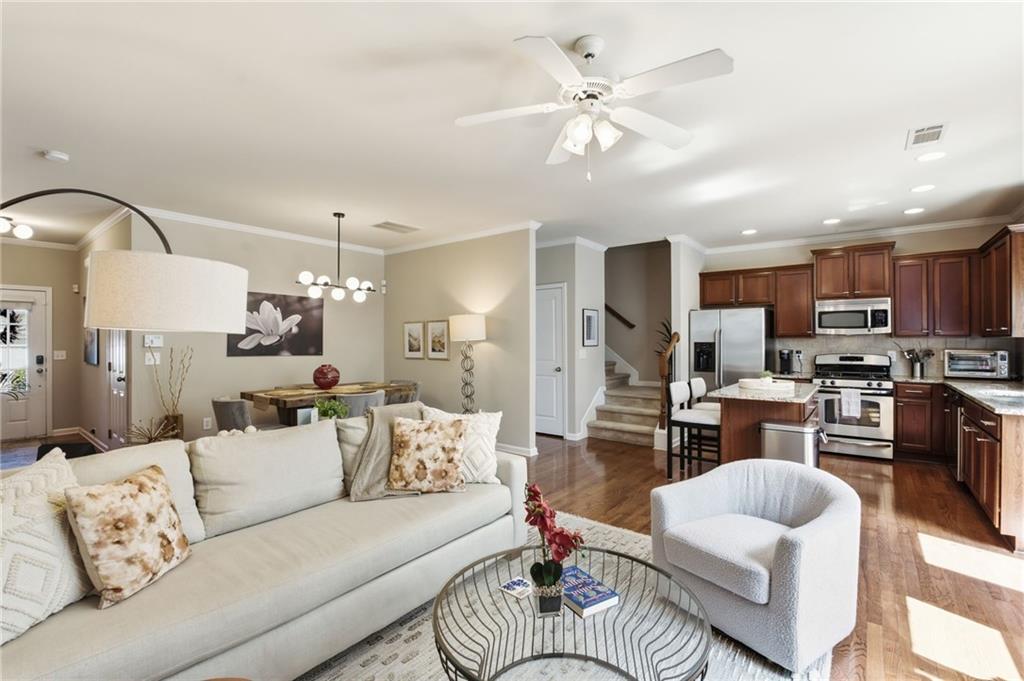
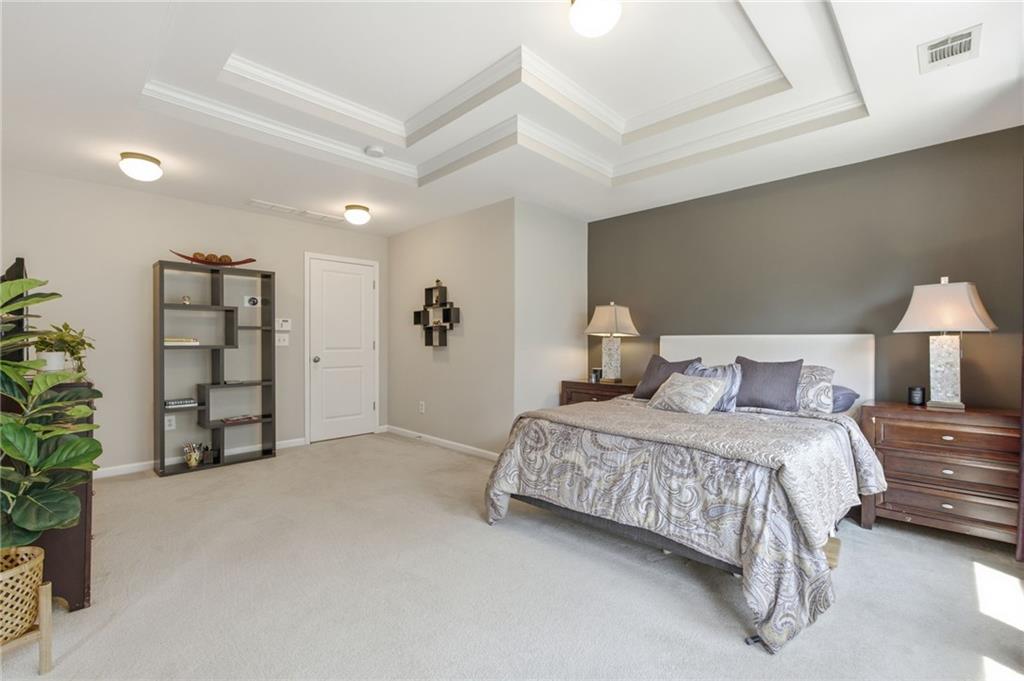
Enter an interest rate to see your estimated monthly payment.NEW LOOK! NEW PRICE! EXCEPTIONAL VALUE! FURNISHINGS INCLUDED! Discover an incredible opportunity to own a beautiful brick townhome in the highly sought-after, gated Cobblestone Creek community, now offered at a SIGNIFICANTLY REDUCED PRICE with even more value! This home comes complete with FURNISHINGS, REFRIGERATOR, WASHER, DRYER, AND A ONE-YEAR HOME WARRANTY! Imagine moving right in without the added expense of purchasing furniture or major appliances. With so many valuable extras included, this home offers an exceptional opportunity for buyers looking to minimize upfront expenses without sacrificing comfort, quality, or lifestyle! Offering the perfect combination of style, convenience, and low-maintenance living, this inviting brick townhome features a two-car garage, walk-out patio overlooking peaceful green space, and a thoughtfully designed open-concept floor plan ideal for everyday living and entertaining. Beautiful hardwood floors welcome you into the main level, where a spacious fireside family room flows seamlessly into the kitchen, featuring rich stained cabinetry, granite countertops, stainless steel appliances, and a generous breakfast bar/island. Retreat to the oversized owner’s suite, complete with an elegant tray ceiling and a spa-inspired bathroom featuring double vanities, a separate shower, and a relaxing soaking tub. ENJOY THE LIFESTYLE WITHOUT THE UPKEEP! Residents of Cobblestone Creek enjoy a resort-style saltwater swimming pool with stunning views of the Atlanta skyline, a clubhouse, scenic walking trails around the community pond, and planned neighborhood social events. Even better, the HOA covers LANDSCAPING, WATER SERVICE, MASTER INSURANCE, AND EXTERIOR MAINTENANCE, offering valuable savings, added convenience, and more time to enjoy the things you love. PRIME LOCATION! Ideally situated with convenient access to I-285, Buckhead, Midtown, Downtown Atlanta, Truist Park for Braves games, and Hartsfield-Jackson Atlanta International Airport. Outdoor enthusiasts will appreciate nearby access to the Silver Comet Trail, Chattahoochee River, and local parks, while Publix, restaurants, fitness centers, shopping, and everyday conveniences are just minutes away. Whether you’re a first-time homebuyer, downsizing, or simply seeking a convenient lock-and-leave lifestyle, this home delivers an outstanding combination of location, amenities, and value. A FRESH NEW LOOK, A SUBSTANTIALLY IMPROVED PRICE, FURNISHINGS AND APPLIANCES INCLUDED, A ONE-YEAR HOME WARRANTY, AND LOW-MAINTENANCE LIVING! Everything you need to settle in and start enjoying your new home from day one. Don’t miss this opportunity to get more for your money in one of the area’s most desirable gated communities.
| yesterday | Listing first seen on site | |
| yesterday | Listing updated with changes from the MLS |
Listings identified with the FMLS IDX logo come from FMLS and are held by brokerage firms other than the owner of this website and the listing brokerage is identified in any listing details. Information is deemed reliable but is not guaranteed. If you believe any FMLS listing contains material that infringes your copyrighted work, please click here to review our DMCA policy and learn how to submit a takedown request.

© 2017-2026 First Multiple Listing Service, Inc.

Did you know? You can invite friends and family to your search. They can join your search, rate and discuss listings with you.