LOADING...

┃

Save
Ask
Tour
Hide
Share
$499,900
New Listing

195 Thunder Valley
Dawsonville, GA 30534

For Sale|Single Family Residence|Active
5
Beds
4
Total Baths
3
Full Baths
1
Partial Bath
2,628
SqFt
$190
/SqFt
2026
Built
Subdivision:
Thunder Ridge
County:
Dawson
Listing Courtesy Of: Fran Marty of Adams Homes Realty Inc. Broker: 678-432-5495 Prefer Ph#:fran.marty@adamshomes.com
Call Now: 678-300-4391
Is this the listing for you? We can help make it yours.
678-300-4391
195 Thunder Valley195 Thunder Valley195 Thunder Valley195 Thunder Valley
Save
Ask
Tour
Hide
Share

Mortgage Calculator

Monthly Payment (Est.)

Enter an interest rate to see your estimated monthly payment.
Calculator powered by Showcase IDX, a Constellation1 Company. Copyright ©2026 Information is deemed reliable but not guaranteed.

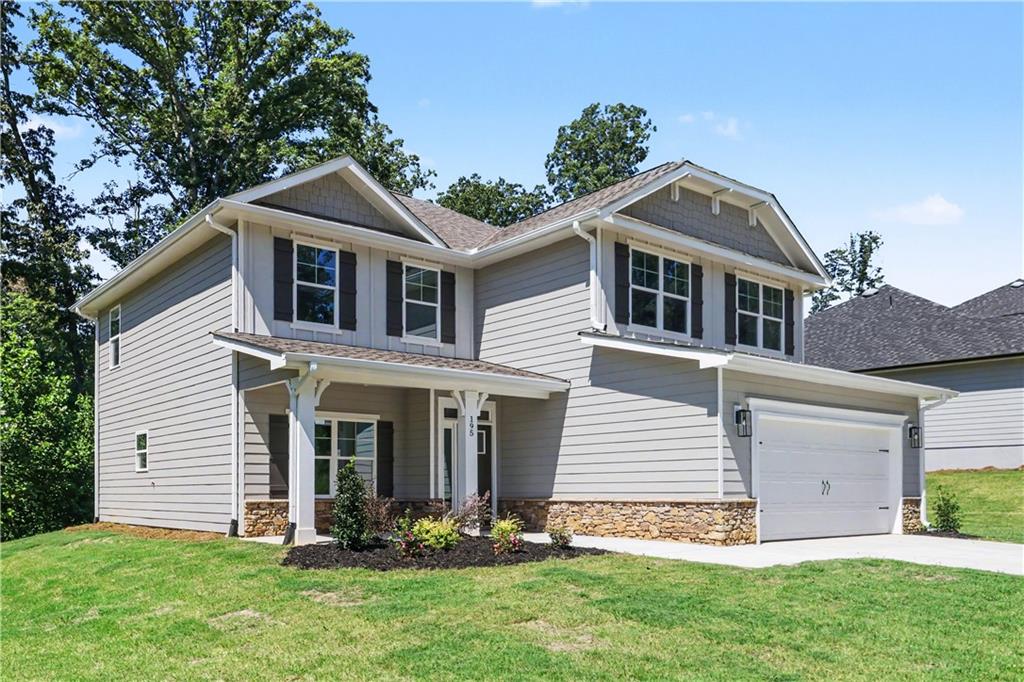
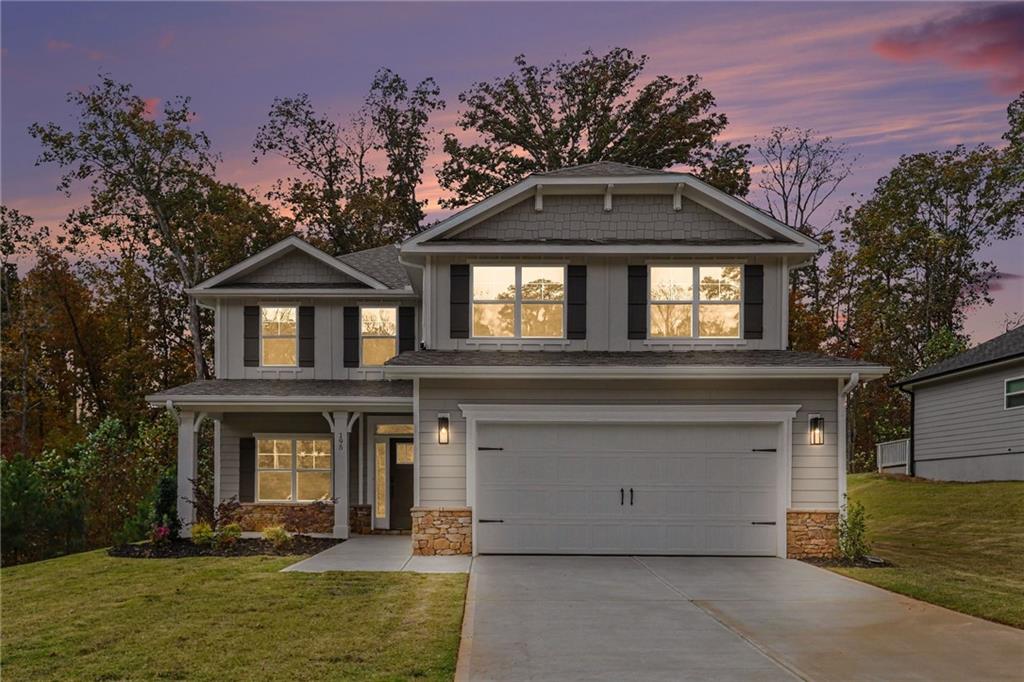
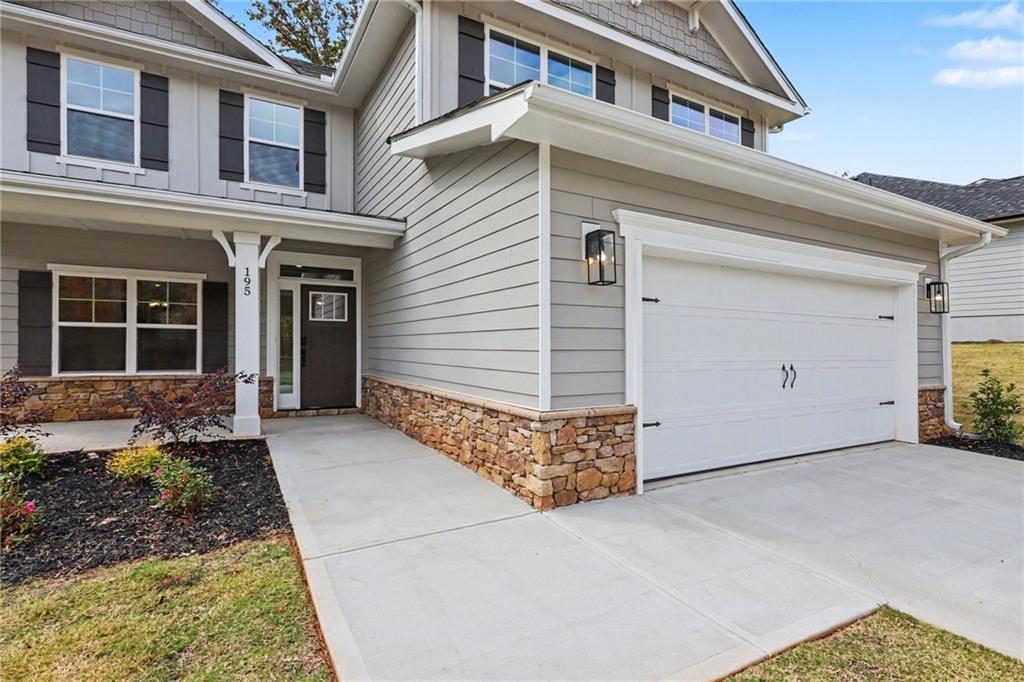
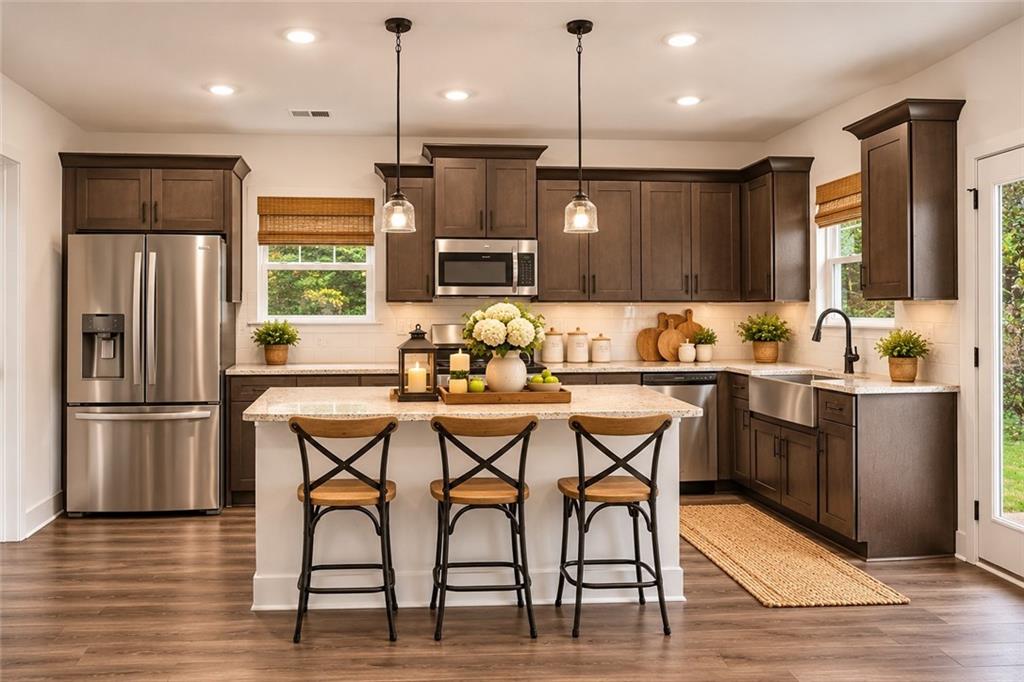
FALL IN LOVE WITH THUNDER RIDGE – WHERE AMAZING DEALS ARE FALLING INTO PLACE! Fall is the perfect time to make your move, and Thunder Ridge in Dawsonville has some incredible deals and buyer incentives you won't want to miss! With beautiful mountain views, small-town charm, and savings that make homeownership even sweeter, there's never been a better time to find your dream home in North Georgia! SPACE, STYLE & COMFORT – ALL IN ONE BEAUTIFUL HOME! This stunning 5-bedroom, 3.5-bath home features our popular 2628 floor plan, designed with room for everyone! The highly desirable main-level owner's suite offers dual vanities, a separate soaking tub and shower, and a spacious walk-in closet. The open-concept living area is perfect for cozy fall evenings by the fireplace, while the gorgeous kitchen features quartz countertops, stainless steel appliances, a large island, and stylish finishes. A separate dining room provides the perfect gathering place for holiday meals and family celebrations. Upstairs, you'll find four additional bedrooms, two full bathrooms, and an oversized bonus room with endless possibilities! LOVE WHERE YOU LIVE! Enjoy front and back sod, front-yard irrigation, and the peaceful surroundings of Thunder Ridge. You're just minutes from shopping, dining, wineries, hiking trails, and everything that makes fall in North Georgia so special! Future community amenities are planned to include a pool and clubhouse. THE BEST PART? THE SAVINGS! We're celebrating the season with AMAZING DEALS AND EXCITING BUYER INCENTIVES on select homes at Thunder Ridge! Whether you're looking to lower your monthly payment, save on closing costs, or simply get more home for your money, now is the time to explore your opportunities! Don't let these fall savings pass you by! Schedule your private tour today and discover how much more home you can get at Thunder Ridge!

Save
Ask
Tour
Hide
Share
Listing Snapshot
Price 
$499,900
Days On Site 
0 Days
Bedrooms 
5
Inside Area (SqFt) 
2,628 sqft
Total Baths 
4
Full Baths 
3
Partial Baths 
1
Lot Size 
0.215 Acres
Year Built 
2026
MLS Number 
7864016
Status 
Active
Property Tax 
N/A
HOA/Condo/Coop Fees 
$58.33 monthly
Sq Ft Source 
Builder
Friends & Family
Recent Activity
7 hours agoListing first seen on site
7 hours agoListing updated with changes from the MLS
General Features
Acres 
0.215
Foundation 
Slab
Garage 
Yes
Garage Spaces 
2
Home Warranty 
Yes
Land Lease 
No
Levels 
Two
Parking 
DrivewayGarageGarage Faces Front
Parking Spaces 
2
Property Condition 
New Construction
Property Sub Type 
Single Family Residence
Security 
Security SystemCarbon Monoxide Detector(s)Security System OwnedSmoke Detector(s)
Sewer 
Public Sewer
SqFt Above 
2628
SqFt Total 
2628
Style 
Traditional
Utilities 
Cable AvailableElectricity AvailablePhone AvailableSewer AvailableWater Available
Water Source 
Public
Interior Features
Appliances 
DishwasherDisposalElectric CooktopElectric OvenElectric Water HeaterMicrowave
Basement 
None
Cooling 
Ceiling Fan(s)Central Air
Fireplace 
Yes
Fireplace Features 
Blower FanElectricFamily Room
Fireplaces 
1
Flooring 
Carpet
Heating 
CentralElectric
Interior 
PantryKitchen IslandCrown MoldingDouble VanityEntrance FoyerWalk-In Closet(s)Master Downstairs
Laundry Features 
Laundry RoomUpper Level
Main Level Bedrooms 
1
Window Features 
Double Pane Windows
Save
Ask
Tour
Hide
Share
Exterior Features
Construction Details 
Blown-In InsulationHardiPlank Type
Exterior 
Private EntrancePrivate Yard
Fencing 
None
Lot Features 
Back YardCleared
Other Structures 
None
Patio And Porch 
CoveredPatio
Pool Features 
None
Road Frontage 
County Road
Roof 
Shingle
Spa Features 
None
View 
Mountain(s)RuralTrees/Woods
Waterfront Features 
None
Waterview 
Mountain(s)RuralTrees/Woods
Windows/Doors 
Double Pane Windows
Community Features
Association Fee 
$700.0
Association Fee Frequency 
Annually
Community Features 
ClubhouseCurbsPoolSidewalks
Horse Property 
None
Financing Terms Available 
1031 ExchangeCashConventionalFHAUSDA LoanVA Loan
Roads 
Asphalt
Schools
School District
Unknown
Elementary School
Riverview
Middle School
Dawson County
High School
Dawson County
Listing Courtesy Of: Fran Marty of Adams Homes Realty Inc. Broker: 678-432-5495 Prefer Ph#:fran.marty@adamshomes.com

Listings identified with the FMLS IDX logo come from FMLS and are held by brokerage firms other than the owner of this website and the listing brokerage is identified in any listing details. Information is deemed reliable but is not guaranteed. If you believe any FMLS listing contains material that infringes your copyrighted work, please click here to review our DMCA policy and learn how to submit a takedown request.



© 2017-2026 First Multiple Listing Service, Inc.

Neighborhood & Commute
Source: Walkscore
Disclosure: Community information and market data powered by Constellation Data Labs. Information is deemed reliable but not guaranteed.
Save
Ask
Tour
Hide
Share
Turnkey Global Realty

Turnkey Global Realty Assistant

턴키 글로벌 리얼티 안내 도우미

안녕하세요! 👋
턴키 글로벌 리얼티 안내 도우미입니다.

어떤 정보를 도와드릴까요?