LOADING...

┃

Save
Ask
Tour
Hide
Share
$495,000
New Listing

956 Ashbury Heights Court
Decatur, GA 30030

For Sale|Single Family Residence|Active
3
Beds
3
Total Baths
2
Full Baths
1
Partial Bath
1,798
SqFt
$275
/SqFt
1991
Built
Subdivision:
Ashbury Village
County:
Dekalb
Listing Courtesy Of: Alan Corey of Atlanta Brokers Collective, LLC Broker: 770-722-4000 Prefer Ph#:alan@alancorey.com
Call Now: 678-300-4391
Is this the listing for you? We can help make it yours.
678-300-4391
956 Ashbury Heights Court956 Ashbury Heights Court956 Ashbury Heights Court956 Ashbury Heights Court
Save
Ask
Tour
Hide
Share

Mortgage Calculator

Monthly Payment (Est.)

Enter an interest rate to see your estimated monthly payment.
Calculator powered by Showcase IDX, a Constellation1 Company. Copyright ©2026 Information is deemed reliable but not guaranteed.

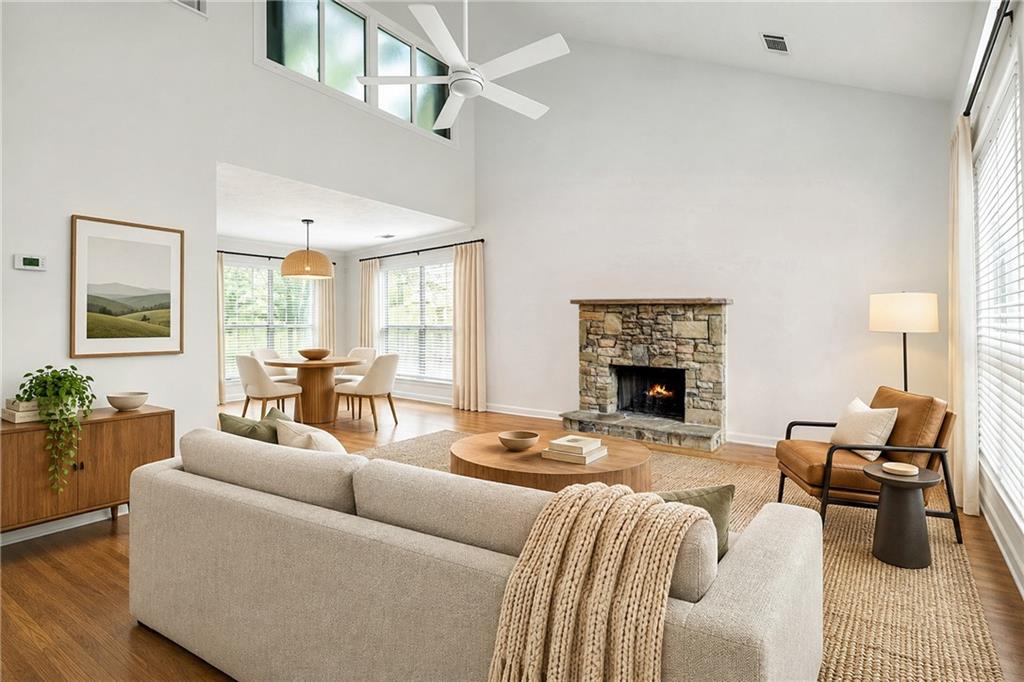
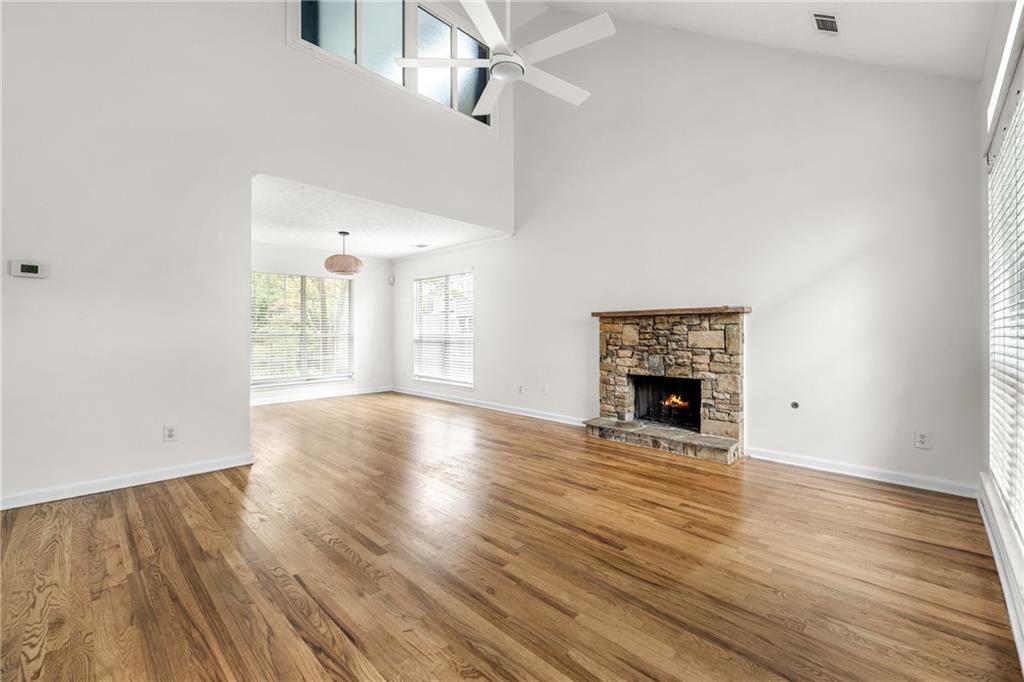
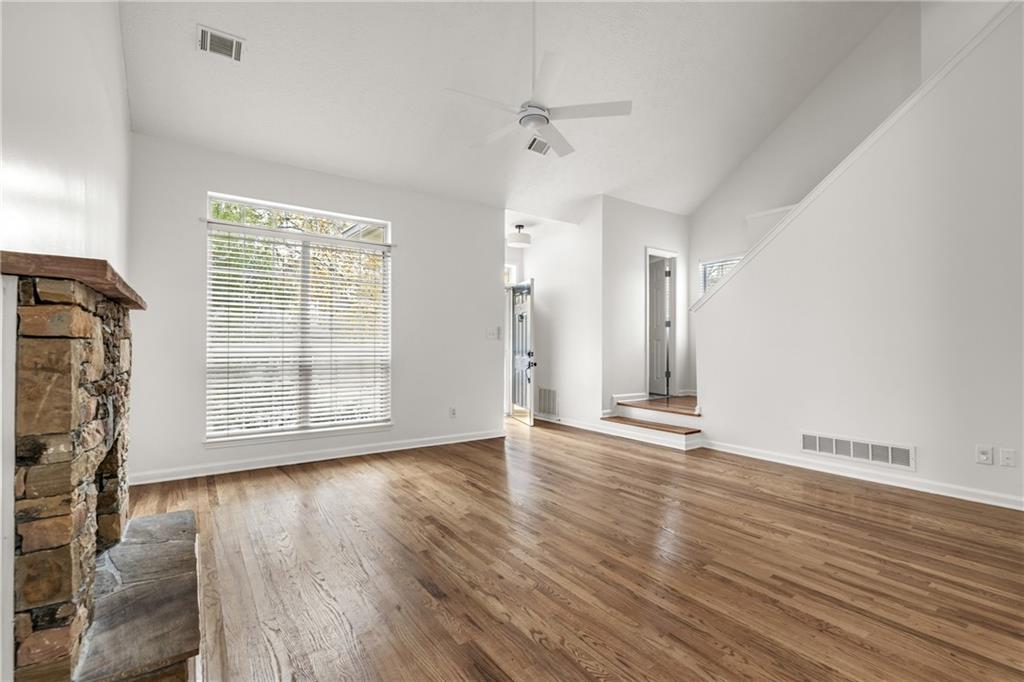
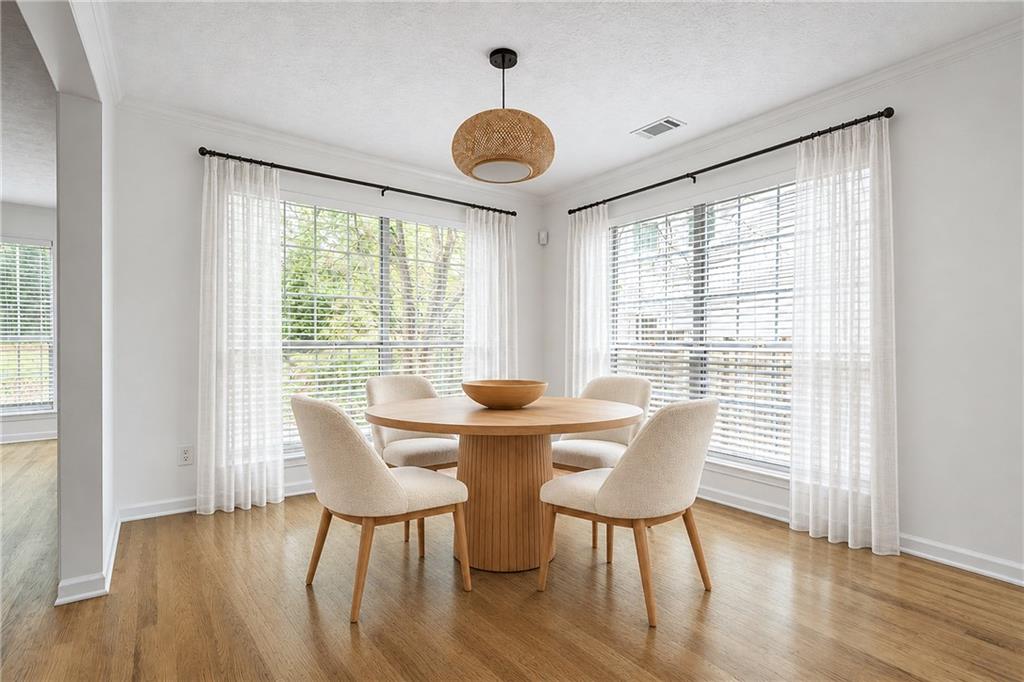
Tucked at the end of a quiet Ashbury Village cul-de-sac, this bright 3-bed, 2.5-bath home is completely dialed in and ready for you to unpack. Fresh paint throughout sets off soaring vaulted ceilings in the living room, where huge windows pull in sunlight all day. The layout keeps things easy, connecting the main living space straight to the dining area and an eat-in kitchen with breakfast-bar. All three bedrooms sit upstairs. The primary suite is a standout with its own vaulted ceilings, picture window, walk-in closet, and a bath with a separate soaking tub and shower. The two secondary bedrooms share an updated hall bath, and one features high vaulted ceilings that make an ideal work-from-home setup. Flexible laundry options all for washer and dryer either in upstairs hall closet or in the 2-car garage workshop. Best of all, you’re directly across from the East Decatur Greenway. Hop on the trail to walk or pedal into downtown Decatur for dinner, catch MARTA at Avondale, or head to Emory and Agnes Scott in minutes. Live in Decatur, without the City of Decatur taxes. No HOA. Plus Museum School eligibility.

Save
Ask
Tour
Hide
Share
Listing Snapshot
Price 
$495,000
Days On Site 
0 Days
Bedrooms 
3
Inside Area (SqFt) 
1,798 sqft
Total Baths 
3
Full Baths 
2
Partial Baths 
1
Lot Size 
0.15 Acres
Year Built 
1991
MLS Number 
7863904
Status 
Active
Property Tax 
$5,600
HOA/Condo/Coop Fees 
N/A
Sq Ft Source 
Public Records
Friends & Family
Recent Activity
6 hours agoListing first seen on site
6 hours agoListing updated with changes from the MLS
General Features
Acres 
0.15
Foundation 
Slab
Garage 
Yes
Garage Spaces 
2
Land Lease 
No
Levels 
Two
Parking 
DrivewayGarage
Property Sub Type 
Single Family Residence
Security 
Smoke Detector(s)
Sewer 
Public Sewer
SqFt Total 
1798
Style 
Cluster HomeTraditional
Utilities 
Cable AvailableElectricity AvailableNatural Gas AvailableSewer Available
Water Source 
Public
Interior Features
Appliances 
DishwasherDisposalGas RangeRefrigerator
Basement 
None
Cooling 
Central Air
Electric 
220 Volts220 Volts in Garage
Fireplace 
Yes
Fireplace Features 
Family RoomGas Starter
Fireplaces 
1
Flooring 
Hardwood
Heating 
CentralHeat Pump
Interior 
Breakfast BarCrown MoldingDouble VanityHigh Speed Internet
Laundry Features 
In GarageIn HallMain LevelUpper Level
Save
Ask
Tour
Hide
Share
Exterior Features
Construction Details 
Other
Exterior 
CourtyardPrivate Yard
Fencing 
Back YardFenced
Lot Features 
Back YardCul-De-SacWooded
Other Structures 
Shed(s)
Patio And Porch 
Patio
Pool Features 
None
Road Frontage 
City Street
Roof 
Composition
Spa Features 
None
View 
Neighborhood
Waterfront Features 
None
Waterview 
Neighborhood
Community Features
Additional Association Fee Frequency 
Annually
Horse Property 
None
Roads 
Asphalt
Schools
School District
Unknown
Elementary School
Avondale
Middle School
Druid Hills
High School
Druid Hills
Listing Courtesy Of: Alan Corey of Atlanta Brokers Collective, LLC Broker: 770-722-4000 Prefer Ph#:alan@alancorey.com

Listings identified with the FMLS IDX logo come from FMLS and are held by brokerage firms other than the owner of this website and the listing brokerage is identified in any listing details. Information is deemed reliable but is not guaranteed. If you believe any FMLS listing contains material that infringes your copyrighted work, please click here to review our DMCA policy and learn how to submit a takedown request.



© 2017-2026 First Multiple Listing Service, Inc.

Neighborhood & Commute
Source: Walkscore
Disclosure: Community information and market data powered by Constellation Data Labs. Information is deemed reliable but not guaranteed.
Save
Ask
Tour
Hide
Share
Turnkey Global Realty

Turnkey Global Realty Assistant

턴키 글로벌 리얼티 안내 도우미

안녕하세요! 👋
턴키 글로벌 리얼티 안내 도우미입니다.

어떤 정보를 도와드릴까요?