LOADING...

Save
Ask
Tour
Hide
Share
$3,300,000
New Listing

150 Fortress Way
Jefferson, GA 30549

For Sale|Single Family Residence|Active
6
Beds
9
Total Baths
7
Full Baths
2
Partial Baths
11,682
SqFt
$282
/SqFt
2021
Built
Subdivision:
Fortress
County:
Jackson
Listing Courtesy Of: Ross Whitworth of Braselton Real Estate Group, Inc. Broker: 706-387-0071 Prefer Ph#:rosswhit5@gmail.com
Call Now: 678-300-4391
Is this the listing for you? We can help make it yours.
678-300-4391
150 Fortress Way150 Fortress Way150 Fortress Way150 Fortress Way
Save
Ask
Tour
Hide
Share

Mortgage Calculator

Monthly Payment (Est.)

$15,056
Calculator powered by Showcase IDX, a Constellation1 Company. Copyright ©2026 Information is deemed reliable but not guaranteed.

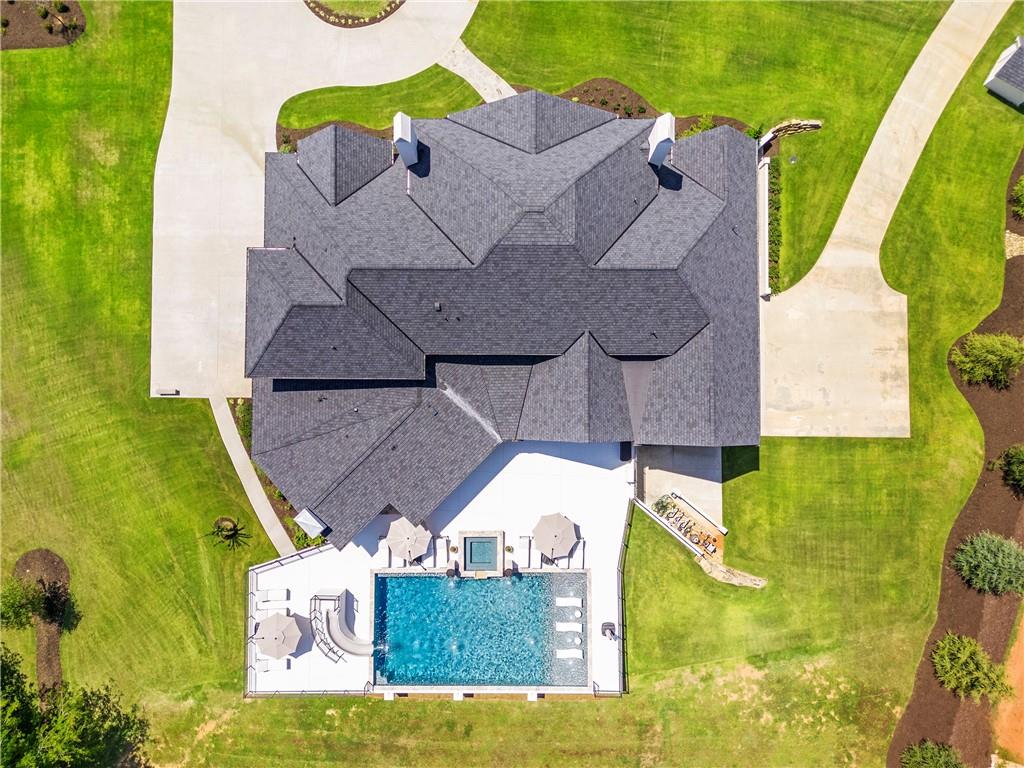
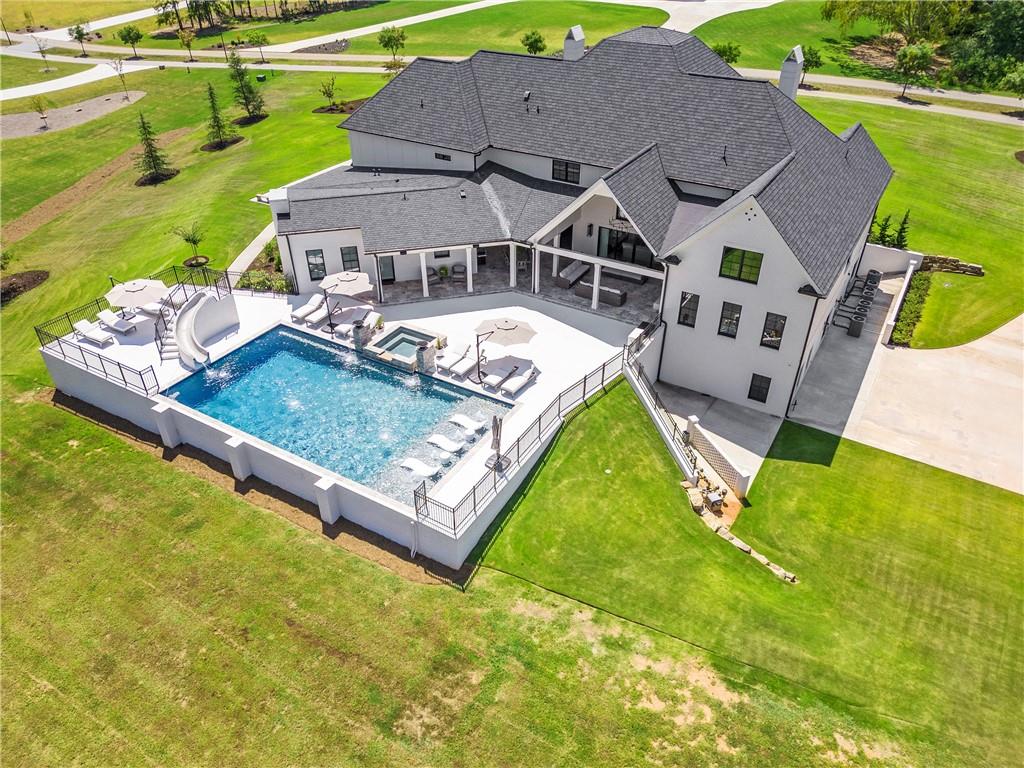
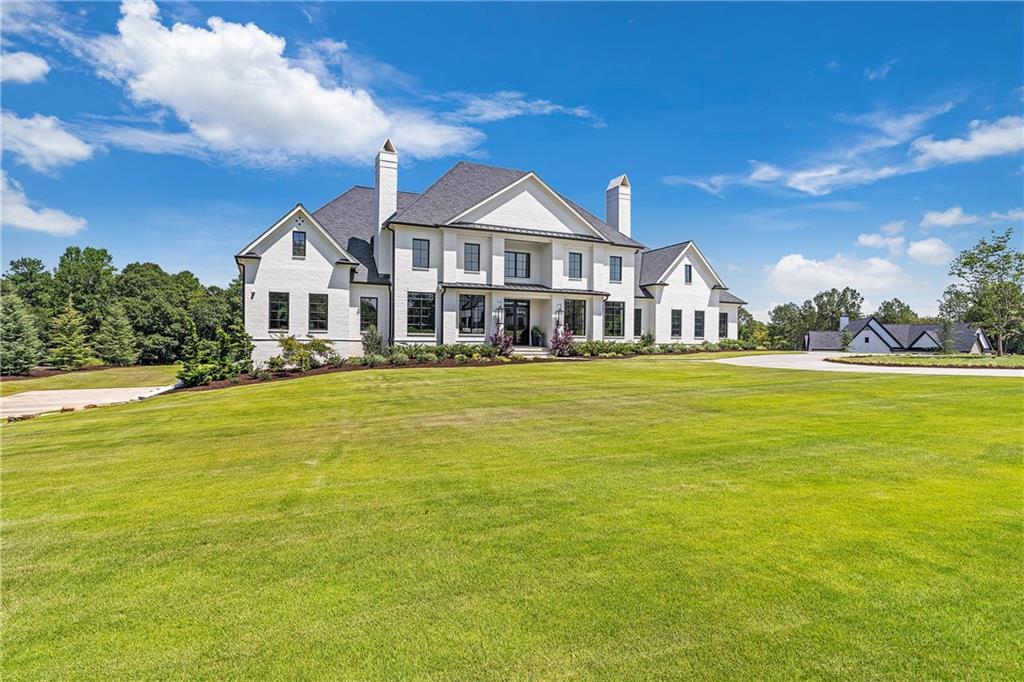
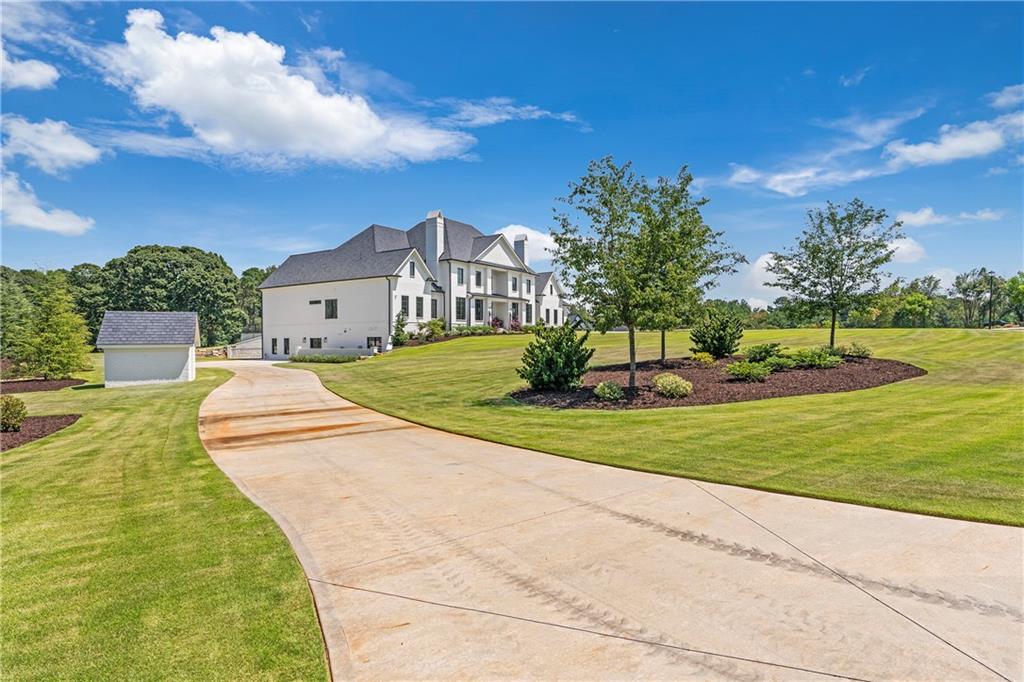
Luxurious 6-Bedroom Estate in Gated Community with Over 11,000 Sq Ft of Elegance. Nestled on over 3 acres in a prestigious gated community. There is an 8 acre tract behind the property that is also included in this sale, making it a total of 11 acres. This extraordinary 6-bedroom, 7 full-bath, and 2 half-bath estate offers an unparalleled living experience with over 11,600 square feet of heated space. From the moment you step inside, you'll be captivated by the luxury finishes and thoughtfully designed open floor plan, perfect for entertaining and comfortable family living. The main level boasts a grand living room, a formal dining room, and a spacious office. The gourmet kitchen, equipped with a large island and high-end appliances, flows effortlessly into the great room, offering plenty of space for hosting. The master suite on the main level is a true retreat, complete with a luxurious en-suite bathroom, walk-in shower, and an expansive laundry area within the master closet. An additional guest suite on the main level features its own gourmet kitchen, ensuring ultimate privacy and convenience for guests. Both main level baths have heated tile floors. Elevator is also accessible. Upstairs, three generously sized bedrooms await, each with its own en-suite bathroom, along with a sitting area equipped with a refreshment Bar and a second laundry room. A versatile bonus room completes the upstairs, providing endless opportunities for recreation or relaxation. The downstairs level is an entertainer's dream, featuring a state-of-the-art theatre room, a gym room, a bar area, and a wine cellar. An additional bedroom suite and a spacious kitchen with a bar make this level ideal for extended stays or social gatherings. Ample unfinished storage provides room for future customization. Outside, the professionally landscaped grounds feature's a private pool oasis complete with slide, sun shelf, hot tub, fire bowls, water features and Pool Bathroom with Shower. Deck has plenty of space to unwind and relax. Upgraded building materials, including Grand Manor shingles and engineered lumber, ensure the utmost quality and longevity in construction. This house boast many upgraded features such as a 4 Car Garage, Secondary Driveway, 3 Fireplaces, European Doors, Security System, Sonos Audio System and Antique Beams! This stunning estate offers the ultimate in luxury living, combining exquisite craftsmanship with a peaceful, private setting. Don't miss this rare opportunity to own a piece of perfection.

Save
Ask
Tour
Hide
Share
Listing Snapshot
Price 
$3,300,000
Days On Site 
0 Days
Bedrooms 
6
Inside Area (SqFt) 
11,682 sqft
Total Baths 
9
Full Baths 
7
Partial Baths 
2
Lot Size 
3.01 Acres
Year Built 
2021
MLS® Number 
7840516
Status 
Active
Property Tax 
$29,850
HOA/Condo/Coop Fees 
$150 monthly
Sq Ft Source 
Appraiser
Friends & Family
Recent Activity
19 hours agoListing first seen on site
19 hours agoListing updated with changes from the MLS®
General Features
Acres 
3.01
Foundation 
Concrete Perimeter
Garage 
Yes
Garage Spaces 
4
Home Warranty 
Yes
Land Lease 
No
Levels 
Three Or More
Parking 
GarageGarage Door OpenerParking Pad
Property Sub Type 
Single Family Residence
Security 
Carbon Monoxide Detector(s)Closed Circuit Camera(s)Security Gate
Sewer 
Septic Tank
SqFt Above 
8003
SqFt Below 
3679
SqFt Total 
11682
Style 
Traditional
Utilities 
Cable AvailableElectricity AvailablePhone AvailableUnderground UtilitiesWater Available
Water Source 
PrivatePublicWell
Interior Features
Appliances 
DishwasherDisposalDouble OvenDryerGas CooktopGas Water HeaterRange HoodRefrigeratorTankless Water Heater
Basement 
Exterior EntryFinishedFullInterior Entry
Cooling 
Central AirElectric
Electric 
220 Volts
Fireplace 
Yes
Fireplace Features 
Gas LogLiving Room
Fireplaces 
3
Flooring 
CarpetHardwoodTile
Heating 
ElectricOther
Interior 
Breakfast BarEat-in KitchenPantryIn-Law FloorplanKitchen IslandBeamed CeilingsCrown MoldingElevatorSound SystemVaulted Ceiling(s)Walk-In Closet(s)Wet BarMaster Downstairs
Laundry Features 
Laundry ClosetMain LevelUpper Level
Main Level Bedrooms 
2
Spa 
Yes
Window Features 
Window Treatments
Save
Ask
Tour
Hide
Share
Exterior Features
Construction Details 
Concrete
Exterior 
Gas GrillLighting
Fencing 
Back Yard
Lot Features 
Back YardClearedLevelSprinklers In FrontSprinklers In Rear
Other Structures 
Other
Patio And Porch 
PatioRear Porch
Pool Features 
FencedGas HeatIn GroundPool/Spa ComboSalt Water
Road Frontage 
Private Road
Roof 
Composition
Spa 
Yes
Spa Features 
Private
View 
PoolTrees/Woods
Waterfront Features 
None
Waterview 
PoolTrees/Woods
Windows/Doors 
Window Treatments
Community Features
Accessibility Features 
Accessible BedroomAccessible ClosetsAccessible DoorsAccessible Elevator InstalledAccessible EntranceAccessible Full Bath
Association Fee 
$1800.0
Association Fee Frequency 
Annually
Community Features 
GatedStreet Lights
Horse Property 
None
Roads 
Asphalt
Schools
School District
Unknown
Elementary School
Heroes
Middle School
West Jackson
High School
Jackson County
Listing Courtesy Of: Ross Whitworth of Braselton Real Estate Group, Inc. Broker: 706-387-0071 Prefer Ph#:rosswhit5@gmail.com

Listings identified with the FMLS IDX logo come from FMLS and are held by brokerage firms other than the owner of this website and the listing brokerage is identified in any listing details. Information is deemed reliable but is not guaranteed. If you believe any FMLS listing contains material that infringes your copyrighted work, please click here to review our DMCA policy and learn how to submit a takedown request.



© 2017-2026 First Multiple Listing Service, Inc.

Neighborhood & Commute
Source: Walkscore
Disclosure: Community information and market data powered by Constellation Data Labs. Information is deemed reliable but not guaranteed.
Save
Ask
Tour
Hide
Share
Turnkey Global Realty

Turnkey Global Realty Assistant

턴키 글로벌 리얼티 안내 도우미

안녕하세요! 👋
턴키 글로벌 리얼티 안내 도우미입니다.

어떤 정보를 도와드릴까요?