
2407 Hackamore DriveSouth Fulton, GA 30349
Mortgage Calculator
Monthly Payment (Est.)
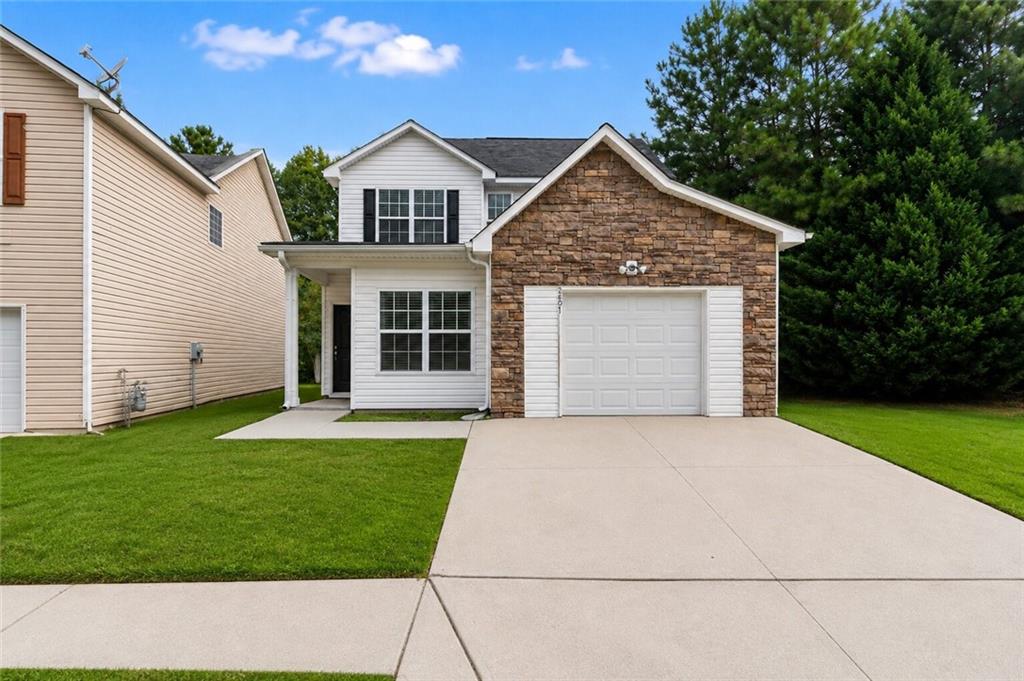
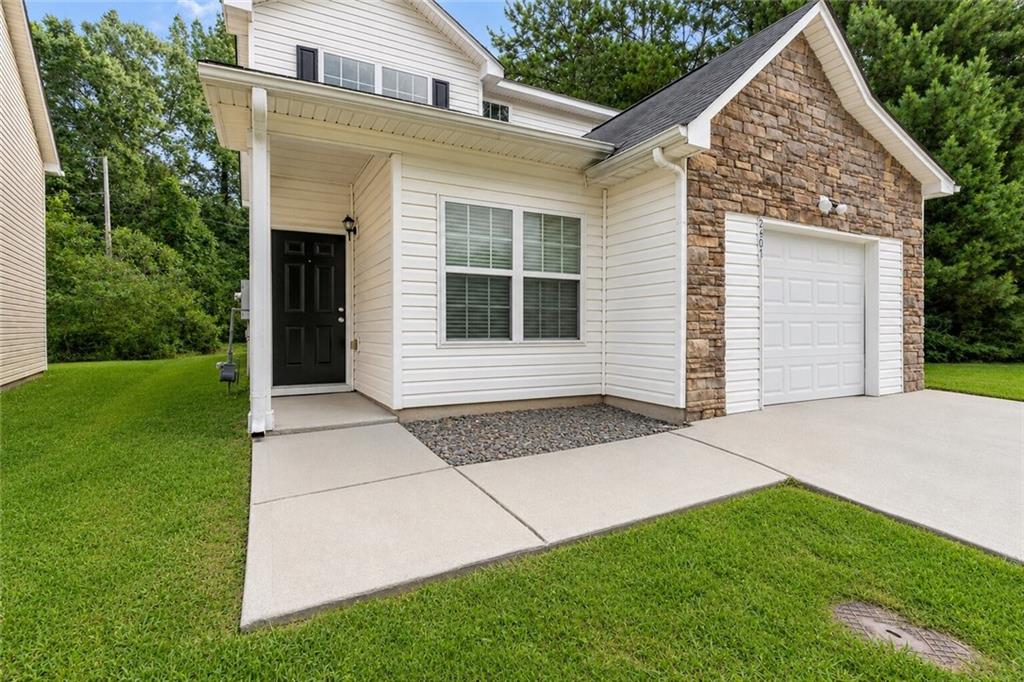
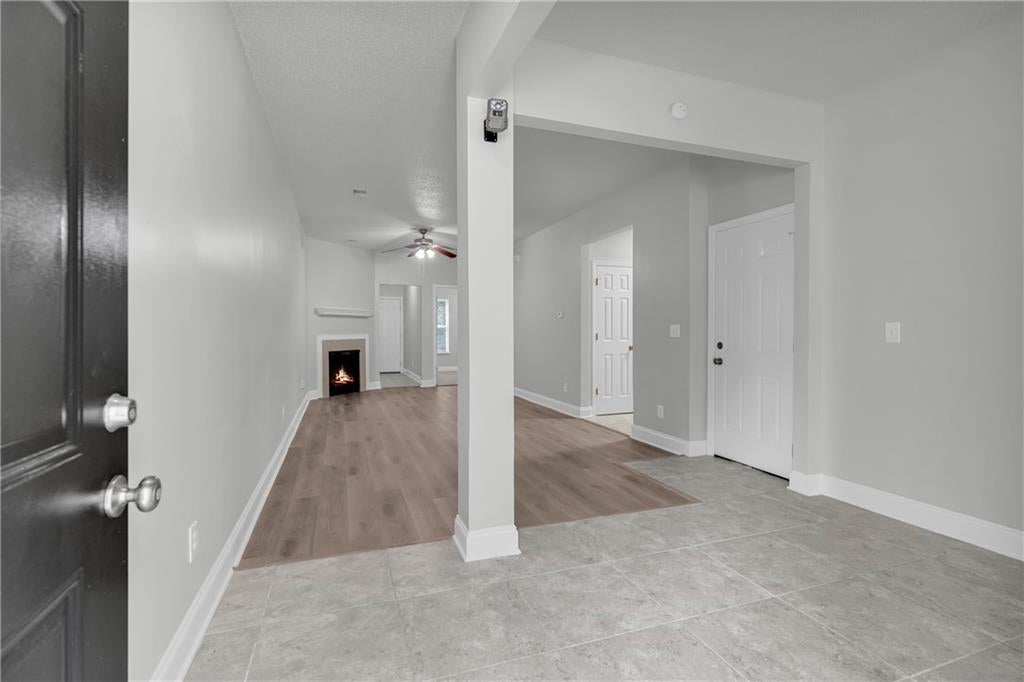
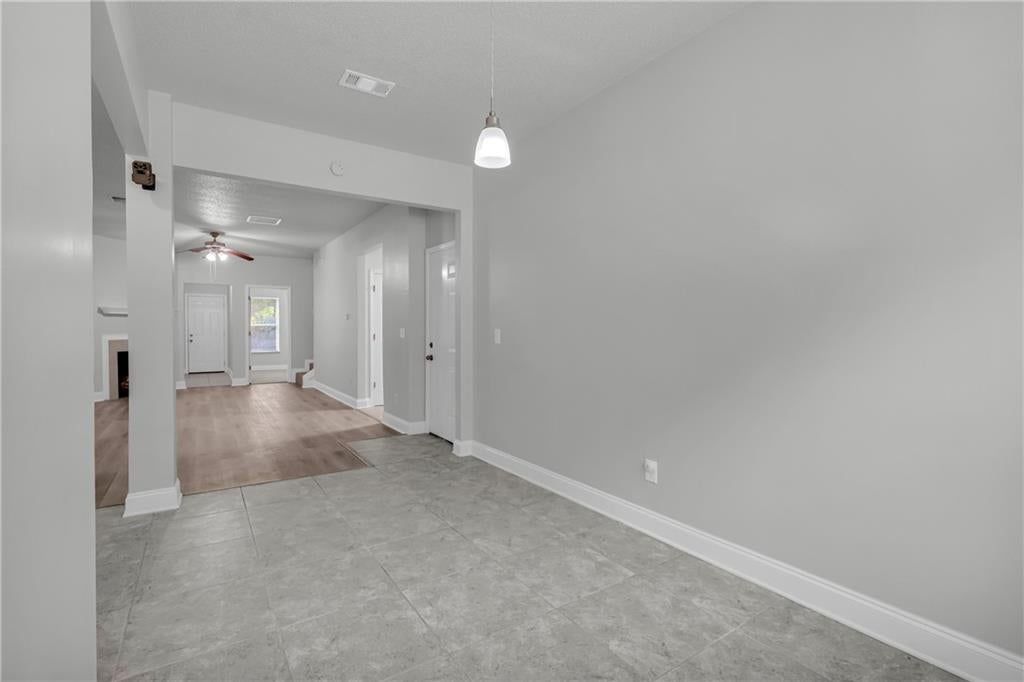
$1,186Welcome to a beautifully updated home that perfectly blends modern comfort, thoughtful design, and everyday convenience. Ideally situated in a thriving community with easy access to major shopping, dining, entertainment, and convenient highway access, this home offers the lifestyle today's buyers are searching for. Featuring 4 spacious bedrooms and 2.5 bathrooms, this thoughtfully designed floor plan, master on main —one conveniently located on the main level and another upstairs. This rare layout provides exceptional flexibility for multigenerational living, overnight guests, or anyone seeking the convenience of a main-level primary bedroom without the need to navigate stairs. From the moment you enter, you'll appreciate the extensive updates completed throughout the home. Recent improvements include new flooring, fresh interior and exterior paint, updated interior doors, modern lighting and electrical fixtures, renovated bathrooms, and a beautifully upgraded kitchen designed to combine style and functionality. Every room is generously sized, offering abundant natural light, comfortable living spaces, and ample closet storage. The luxurious primary bathroom has been completely remodeled with elegant tile finishes, granite countertops, stylish new vanities, updated flooring, contemporary lighting, and quality fixtures, creating a spa-inspired retreat you'll enjoy every day. Upstairs, a versatile loft provides additional living space that can easily adapt to your lifestyle. Whether you envision a media room, home office, playroom, fitness area, or second family room, this flexible space offers endless possibilities. Designed with both functionality and modern living in mind, this home delivers the perfect balance of comfort, versatility, and timeless appeal. With its exceptional updates, unique dual-primary layout, and prime location near shopping, restaurants, and major commuter routes, this is a rare opportunity you won't want to miss. Schedule your private showing today and discover everything this exceptional home has to offer.
| 21 hours ago | Listing first seen on site | |
| 21 hours ago | Listing updated with changes from the MLS® |
Listings identified with the FMLS IDX logo come from FMLS and are held by brokerage firms other than the owner of this website and the listing brokerage is identified in any listing details. Information is deemed reliable but is not guaranteed. If you believe any FMLS listing contains material that infringes your copyrighted work, please click here to review our DMCA policy and learn how to submit a takedown request.

© 2017-2026 First Multiple Listing Service, Inc.

Did you know? You can invite friends and family to your search. They can join your search, rate and discuss listings with you.