
321 Melody LaneCartersville, GA 30121
Mortgage Calculator
Monthly Payment (Est.)
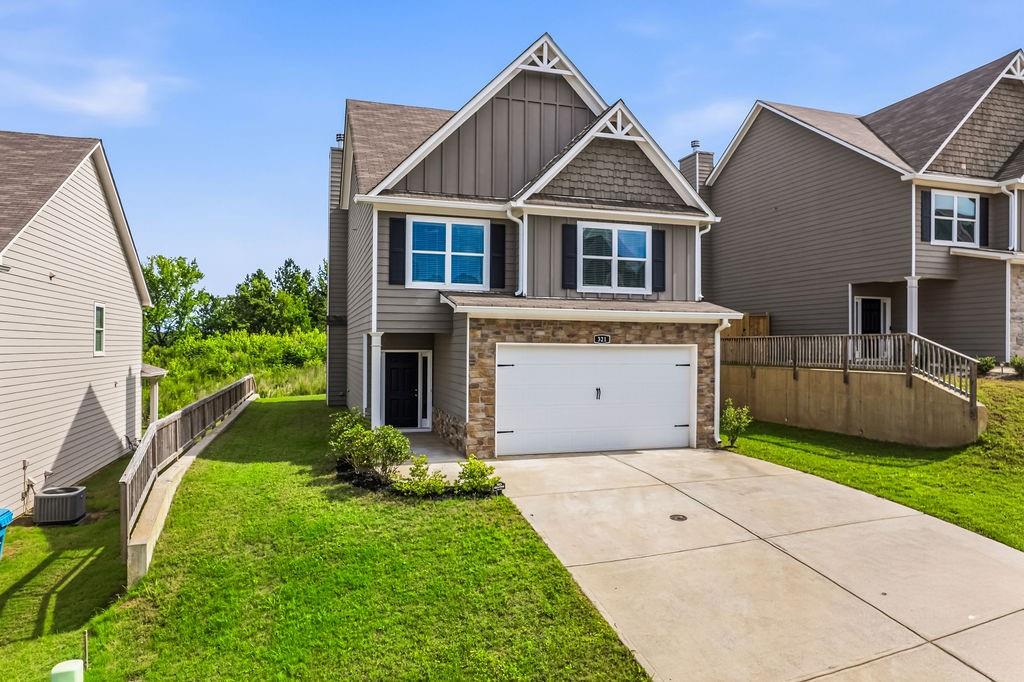
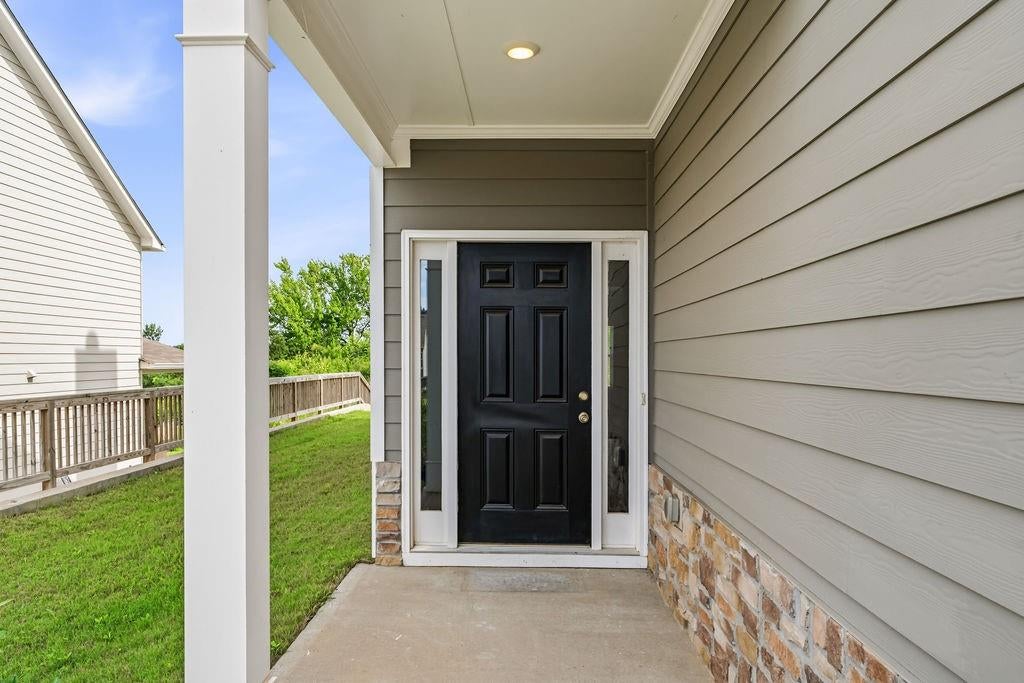
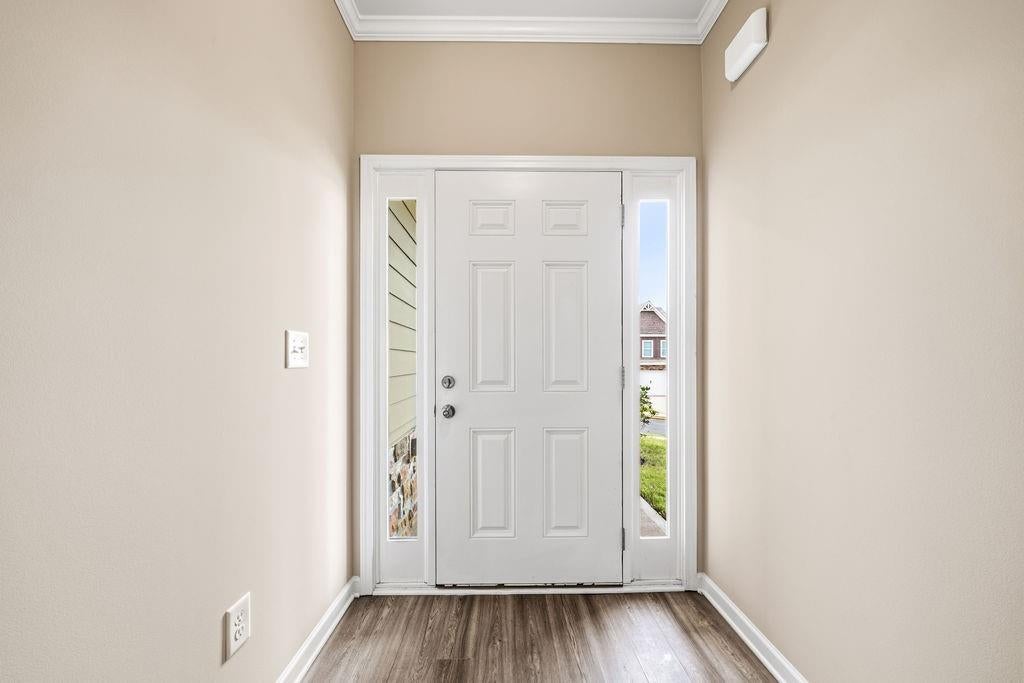
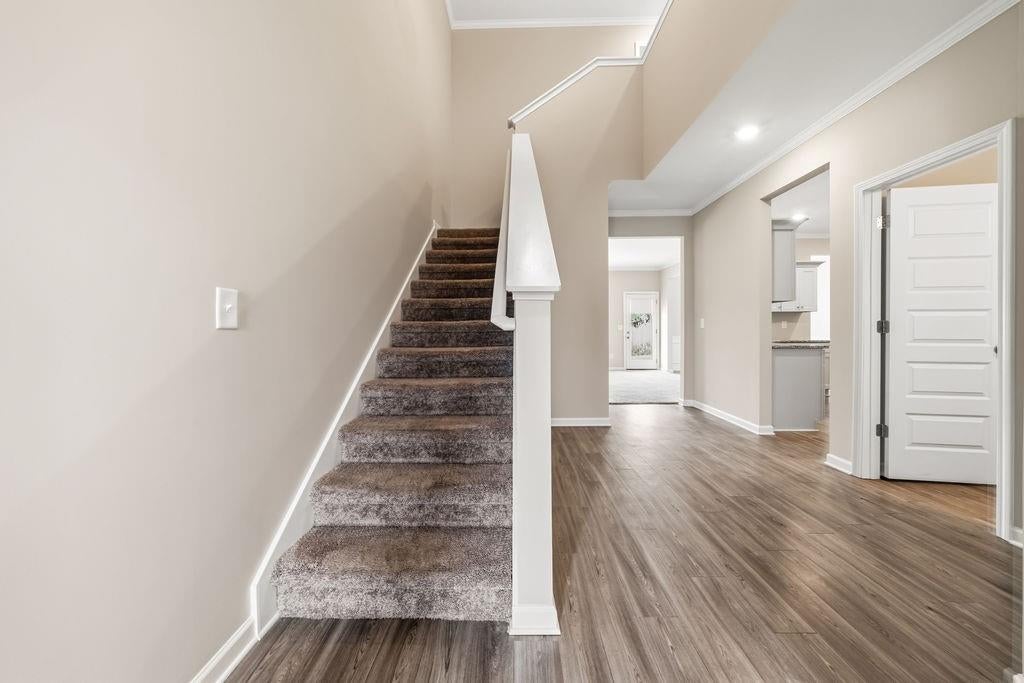
$1,710Welcome home to this beautifully maintained Craftsman in a fantastic Cartersville location! Built less than three years ago, this home offers the feel of new construction with the added benefit of thoughtful upgrades already completed for you. Fresh interior paint, upgraded LVP flooring, window blinds, ceiling fans, additional storage, and an inviting outdoor living space make this home truly move-in ready. The open-concept main level is bright and welcoming, with a spacious kitchen featuring granite countertops, soft-close shaker-style cabinetry, stainless steel appliances, a kitchen island, and views to the great room. The spacious great room offers a cozy wood-burning fireplace, creating the perfect spot to relax at the end of the day. Upstairs, the spacious primary suite features a double vanity, soaking tub, and separate shower. Three additional bedrooms and a full bath provide plenty of room for family, guests, an office, or whatever fits your lifestyle. Ceiling fans have been added throughout the bedrooms and main living areas for added comfort. Step outside and you may find your favorite part of the home. The covered back porch is the perfect place to enjoy your morning coffee or unwind in the evening, while the extended patio provides plenty of space for grilling, entertaining, or simply enjoying the backyard. The flat, usable yard backs up to a beautiful tree line, giving you a peaceful setting and a sense of privacy that's not always easy to find in a newer neighborhood. Need more storage? The professionally installed storage building has been customized with shelving and painted to match the home, making it both practical and attractive. It's the perfect space for lawn equipment, tools, seasonal items, hobbies, or anything you don't want taking up space in the house. With thoughtful upgrades throughout and a backyard designed for both privacy and outdoor living, this home offers the space, comfort, and extras that make it truly special. This beautiful home is just minutes away from Downtown Cartersville, local restaurants, shopping, parks, and golf. You'll also have convenient access to major highways, making commuting and getting around a breeze. It’s a great combination of convenience and a quiet place to come home to at the end of the day.
| 4 hours ago | Listing first seen on site | |
| 4 hours ago | Listing updated with changes from the MLS® |
Listings identified with the FMLS IDX logo come from FMLS and are held by brokerage firms other than the owner of this website and the listing brokerage is identified in any listing details. Information is deemed reliable but is not guaranteed. If you believe any FMLS listing contains material that infringes your copyrighted work, please click here to review our DMCA policy and learn how to submit a takedown request.

© 2017-2026 First Multiple Listing Service, Inc.
