LOADING...

Save
Ask
Tour
Hide
Share
$226,000
1 Day On Site

434 Berckman Drive NW
Lilburn, GA 30047

For Sale|Townhouse|Active
2
Beds
3
Total Baths
3
Full Baths
1,418
SqFt
$159
/SqFt
2005
Built
Subdivision:
Barrington Ridge
County:
Gwinnett
Listing Courtesy Of: Stephanie Carlyle of Sanders RE, LLC Broker: 678-888-3438 Prefer Ph#:scarlyle@joinsanders.com
Call Now: 678-300-4391
Is this the listing for you? We can help make it yours.
678-300-4391
434 Berckman Drive NW434 Berckman Drive NW434 Berckman Drive NW434 Berckman Drive NW
Save
Ask
Tour
Hide
Share

Mortgage Calculator

Monthly Payment (Est.)

$1,031
Calculator powered by Showcase IDX, a Constellation1 Company. Copyright ©2026 Information is deemed reliable but not guaranteed.

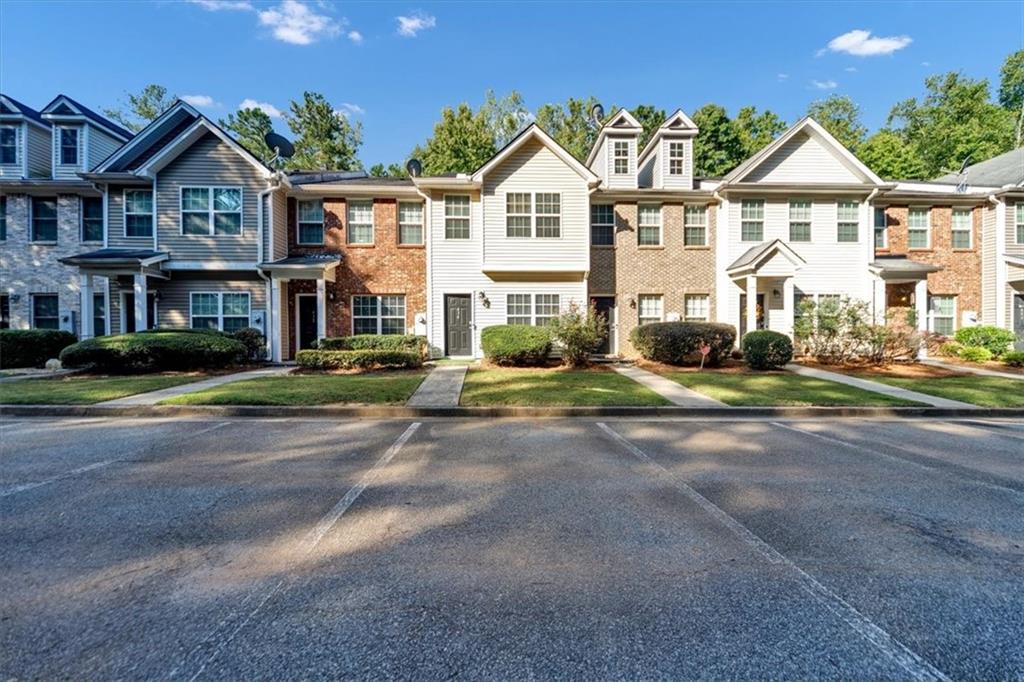
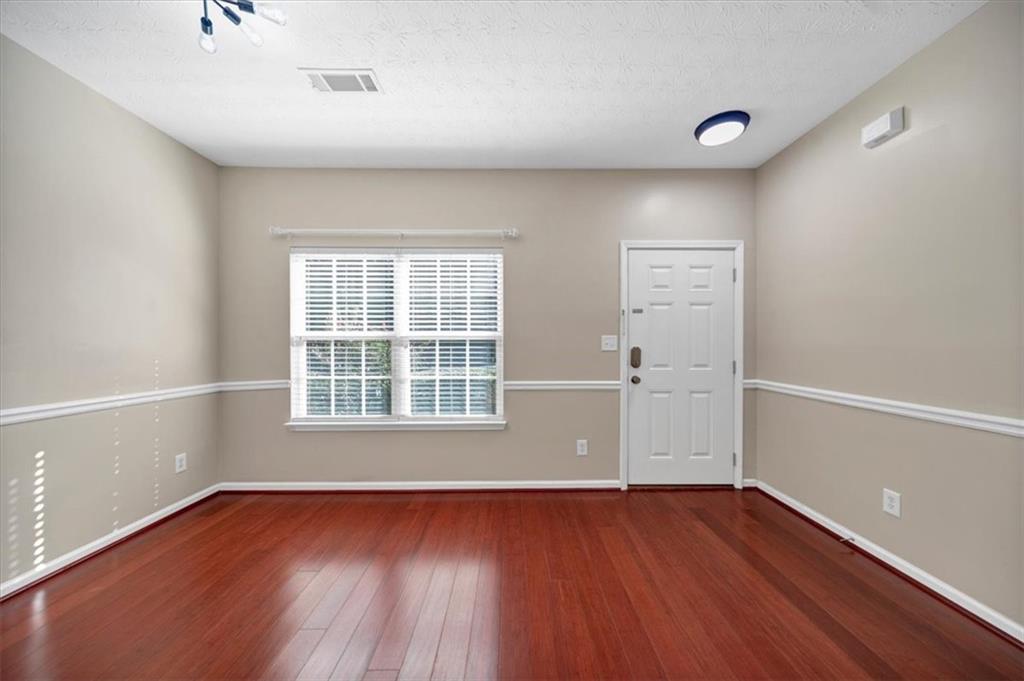
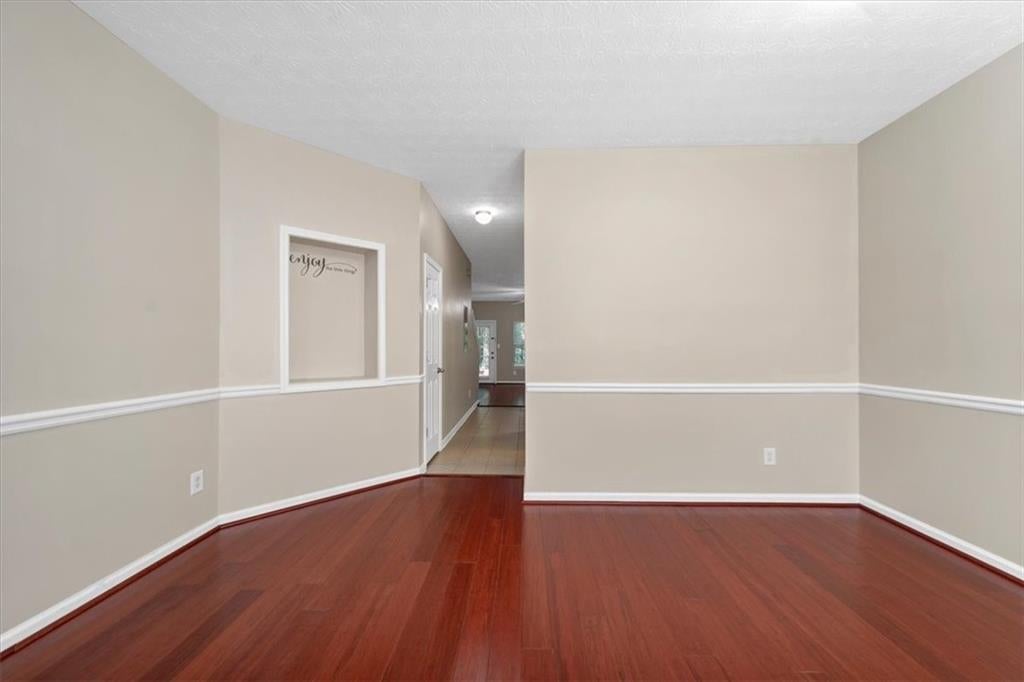
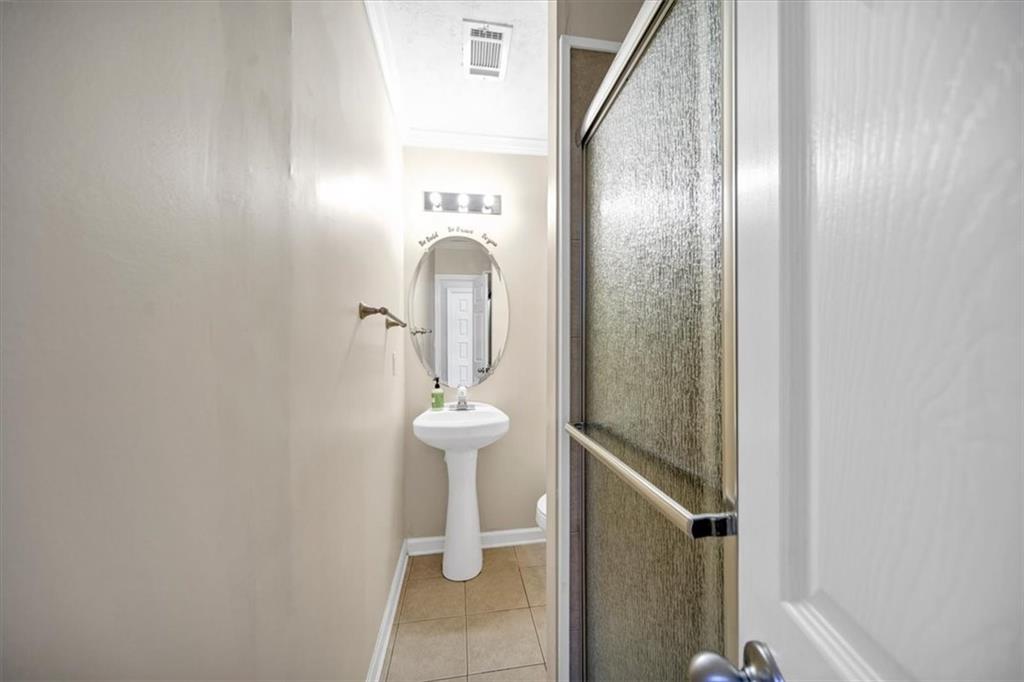
MOVE-IN READY WITH SEVERAL UPDATES + 2-YEAR HOME WARRANTY! Welcome to this inviting 2-bedroom, 3-bath townhome in the heart of Lilburn, offering the space, updates, and convenience today’s buyers are looking for. Step inside to a spacious two-story layout featuring a cozy fireplace and a versatile front room perfect for a home office, study, sitting room, or flex space. The bedroom arrangement provides added privacy and flexibility for guests or roommates, while your private outdoor patio creates the perfect spot for relaxing, grilling, or entertaining. Major improvements have already been taken care of, including a new roof and gutters, newer A/C units, new country-style kitchen sink, and new laminate flooring in the upstairs bathrooms. Even better, the seller is including a 2-year home warranty for added peace of mind. Conveniently located near shopping, dining, schools, parks, and major commuter routes, this home combines location, comfort, and value in one attractive package. Priced to sell! Schedule your showing today. Preferred Closing Attorney is Heritage Closing Firm. Ask us how your client can save 25% on settlement fees when they Close with Heritage!

Save
Ask
Tour
Hide
Share
Listing Snapshot
Price 
$226,000
Days On Site 
1 Day
Bedrooms 
2
Inside Area (SqFt) 
1,418 sqft
Total Baths 
3
Full Baths 
3
Partial Baths 
N/A
Lot Size 
0.02 Acres
Year Built 
2005
MLS® Number 
7840391
Status 
Active
Property Tax 
$4,444
HOA/Condo/Coop Fees 
$183 monthly
Sq Ft Source 
Public Records
Friends & Family
Recent Activity
yesterdayListing first seen on site
yesterdayListing updated with changes from the MLS®
General Features
Acres 
0.02
Foundation 
Slab
Home Warranty 
Yes
Land Lease 
No
Levels 
Two
Parking 
Parking Lot
Parking Spaces 
2
Property Sub Type 
Townhouse
Security 
Carbon Monoxide Detector(s)Smoke Detector(s)
Sewer 
Public Sewer
SqFt Above 
1418
SqFt Total 
1418
Style 
TownhouseTraditional
Utilities 
Cable AvailableElectricity AvailablePhone AvailableSewer AvailableWater Available
Water Source 
Public
Interior Features
Appliances 
DishwasherDisposalDryerElectric CooktopElectric OvenElectric Water HeaterMicrowaveRefrigeratorSelf Cleaning OvenWasherOther
Basement 
None
Cooling 
Central AirElectric
Electric 
220 Volts
Fireplace 
Yes
Fireplace Features 
Family Room
Fireplaces 
1
Flooring 
CarpetOther
Heating 
CentralElectricHot Water
Interior 
PantryDouble VanityHigh Speed InternetHis and Hers ClosetsWalk-In Closet(s)
Laundry Features 
Laundry ClosetUpper Level
Window Features 
Insulated Windows
Save
Ask
Tour
Hide
Share
Exterior Features
Construction Details 
Brick
Exterior 
Other
Fencing 
None
Lot Features 
ClearedLandscaped
Other Structures 
None
Patio And Porch 
Deck
Pool Features 
None
Road Frontage 
State Road
Roof 
Composition
Spa Features 
None
View 
NeighborhoodOther
Waterfront Features 
None
Waterview 
NeighborhoodOther
Windows/Doors 
Insulated Windows
Community Features
Association Fee 
$183.0
Association Fee Frequency 
Monthly
Community Features 
None
Horse Property 
None
Financing Terms Available 
CashConventionalFHAVA Loan
Roads 
Asphalt
Schools
School District
Unknown
Elementary School
Lilburn
Middle School
Lilburn
High School
Meadowcreek
Listing Courtesy Of: Stephanie Carlyle of Sanders RE, LLC Broker: 678-888-3438 Prefer Ph#:scarlyle@joinsanders.com

Listings identified with the FMLS IDX logo come from FMLS and are held by brokerage firms other than the owner of this website and the listing brokerage is identified in any listing details. Information is deemed reliable but is not guaranteed. If you believe any FMLS listing contains material that infringes your copyrighted work, please click here to review our DMCA policy and learn how to submit a takedown request.



© 2017-2026 First Multiple Listing Service, Inc.

Neighborhood & Commute
Source: Walkscore
Disclosure: Community information and market data powered by Constellation Data Labs. Information is deemed reliable but not guaranteed.
Save
Ask
Tour
Hide
Share
Turnkey Global Realty

Turnkey Global Realty Assistant

턴키 글로벌 리얼티 안내 도우미

안녕하세요! 👋
턴키 글로벌 리얼티 안내 도우미입니다.

어떤 정보를 도와드릴까요?