LOADING...

Save
Ask
Tour
Hide
Share
$399,900
New Listing

198 Wallace Hill Court
Lawrenceville, GA 30045

For Sale|Single Family Residence|Active
5
Beds
4
Total Baths
3
Full Baths
1
Partial Bath
3,395
SqFt
$118
/SqFt
2003
Built
Subdivision:
Chapel Station
County:
Gwinnett
Listing Courtesy Of: MEETA MODI of First United Realty of Atlanta, LLC. Broker: 770-650-2825 Prefer Ph#:meeta.modi@yahoo.com
Call Now: 678-300-4391
Is this the listing for you? We can help make it yours.
678-300-4391
198 Wallace Hill Court198 Wallace Hill Court198 Wallace Hill Court198 Wallace Hill Court
Save
Ask
Tour
Hide
Share

Mortgage Calculator

Monthly Payment (Est.)

$1,825
Calculator powered by Showcase IDX, a Constellation1 Company. Copyright ©2026 Information is deemed reliable but not guaranteed.

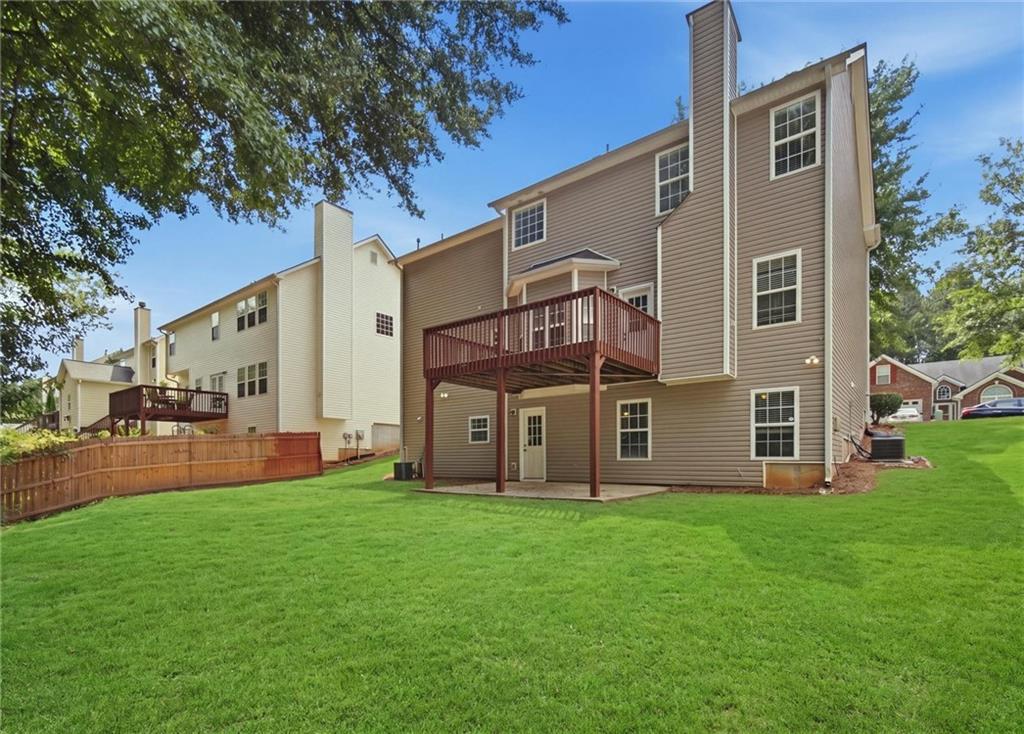
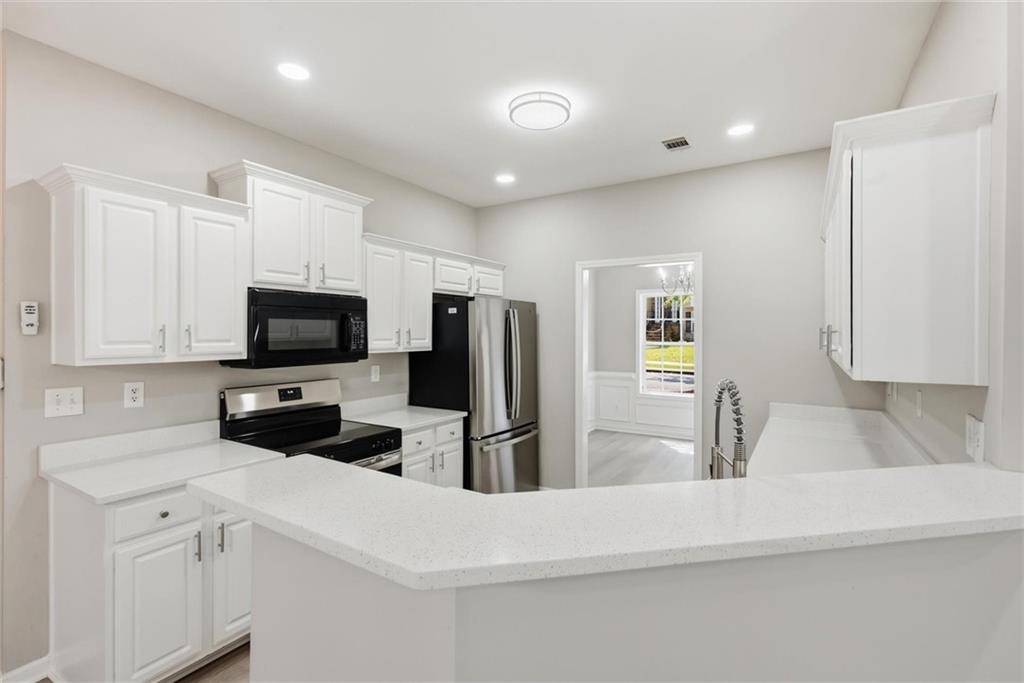
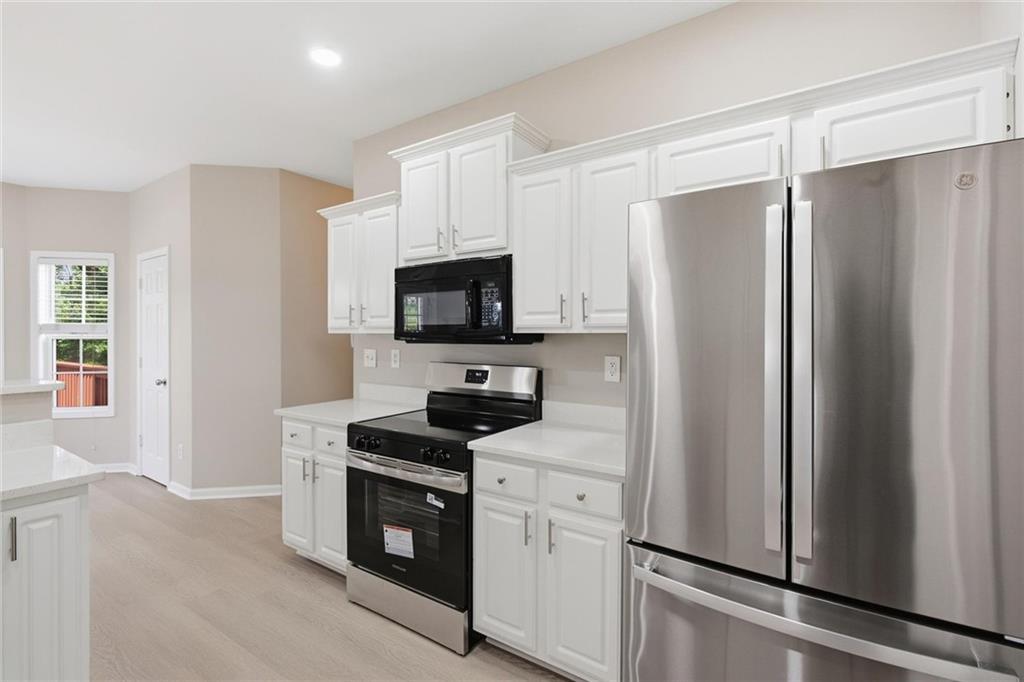
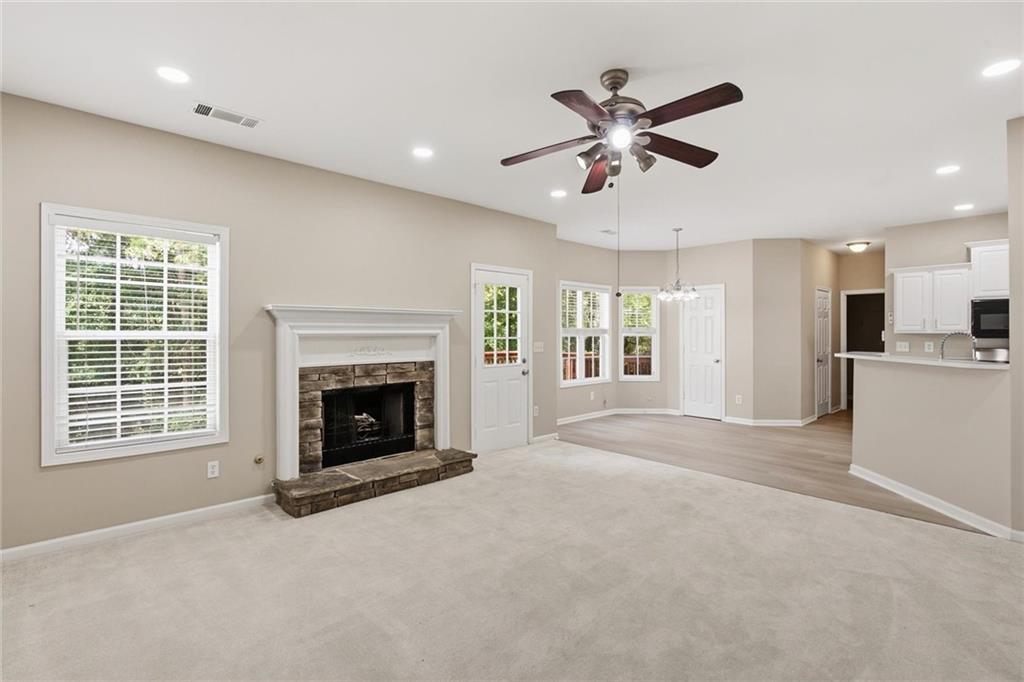
Welcome to this incredible multi-generational home located at 198 Wallace Hill Ct, Lawrenceville, GA, offering exceptional versatility and modern updates throughout. Featuring fresh interior paint and brand-new flooring across all three levels—including upgraded plush carpet and top-of-the-line luxury vinyl plank (LVP) flooring—this residence is completely turn-key and ready for you to move right in. ** The home has a stunning renovated kitchen with gorgeous new quartz countertops and brand-new stainless steel appliances, including a stove, dishwasher, and refrigerator**Home has several new light fixtures**The upstairs bathrooms have been enhanced with stylish new quartz countertops and brand-new light fixtures.** Designed perfectly for multi-generational living or guests, the finished basement includes a fully functional kitchen, 1 bedroom, 2 additional bonus rooms, a bathroom, and a spacious living/game room area.**The freshly painted deck is ideal for relaxing or entertaining while overlooking your private outdoor space.** Perfectly positioned just minutes from major highways, shopping centers, and top-rated schools, combining suburban tranquility with everyday convenience. Run for this incredible opportunity for a flexible, multi-level living. Schedule your private tour today. Renting is allowed in the neighborhood- investors & homeowners are welcome.

Save
Ask
Tour
Hide
Share
Listing Snapshot
Price 
$399,900
Days On Site 
0 Days
Bedrooms 
5
Inside Area (SqFt) 
3,395 sqft
Total Baths 
4
Full Baths 
3
Partial Baths 
1
Lot Size 
0.16 Acres
Year Built 
2003
MLS® Number 
7840369
Status 
Active
Property Tax 
$4,774
HOA/Condo/Coop Fees 
$29.17 monthly
Sq Ft Source 
Builder
Friends & Family
Recent Activity
22 hours agoListing first seen on site
22 hours agoListing updated with changes from the MLS®
General Features
Acres 
0.16
Attached Garage 
Yes
Foundation 
Concrete Perimeter
Garage 
Yes
Garage Spaces 
2
Land Lease 
No
Levels 
Three Or More
Parking 
AttachedGarageGarage Door OpenerGarage Faces FrontKitchen LevelDriveway
Property Condition 
Updated/Remodeled
Property Sub Type 
Single Family Residence
Security 
Secured Garage/ParkingSmoke Detector(s)
Sewer 
Public Sewer
SqFt Total 
3395
Style 
Traditional
Utilities 
Cable AvailableElectricity AvailableNatural Gas AvailablePhone AvailableSewer AvailableUnderground UtilitiesWater Available
Water Source 
Public
Interior Features
Appliances 
DishwasherDisposalElectric RangeMicrowaveRefrigerator
Basement 
DaylightExterior EntryFinishedInterior EntryWalk-Out Access
Cooling 
Ceiling Fan(s)Central AirElectric
Electric 
220 Volts in Laundry
Fireplace 
Yes
Fireplace Features 
Family Room
Fireplaces 
1
Flooring 
CarpetTile
Heating 
Central
Interior 
Breakfast BarEat-in KitchenPantryIn-Law FloorplanDouble VanityEntrance FoyerHigh Speed InternetRecessed LightingTray Ceiling(s)Vaulted Ceiling(s)Walk-In Closet(s)
Laundry Features 
Laundry RoomMain Level
Window Features 
Insulated Windows
Save
Ask
Tour
Hide
Share
Exterior Features
Construction Details 
Stone
Exterior 
Private EntrancePrivate Yard
Fencing 
None
Lot Features 
Back YardCul-De-SacFront YardLandscapedLevel
Other Structures 
None
Patio And Porch 
DeckRear Porch
Pool Features 
None
Road Frontage 
Other
Roof 
CompositionShingle
Spa Features 
None
View 
Neighborhood
Waterfront Features 
None
Waterview 
Neighborhood
Windows/Doors 
Insulated Windows
Community Features
Association Fee 
$350.0
Association Fee Frequency 
Annually
Community Features 
Sidewalks
Horse Property 
None
Financing Terms Available 
1031 ExchangeCashConventionalFHAVA Loan
Roads 
AsphaltConcrete
Schools
School District
Unknown
Elementary School
Alcova
Middle School
Dacula
High School
Dacula
Listing Courtesy Of: MEETA MODI of First United Realty of Atlanta, LLC. Broker: 770-650-2825 Prefer Ph#:meeta.modi@yahoo.com

Listings identified with the FMLS IDX logo come from FMLS and are held by brokerage firms other than the owner of this website and the listing brokerage is identified in any listing details. Information is deemed reliable but is not guaranteed. If you believe any FMLS listing contains material that infringes your copyrighted work, please click here to review our DMCA policy and learn how to submit a takedown request.



© 2017-2026 First Multiple Listing Service, Inc.

Neighborhood & Commute
Source: Walkscore
Disclosure: Community information and market data powered by Constellation Data Labs. Information is deemed reliable but not guaranteed.
Save
Ask
Tour
Hide
Share
Turnkey Global Realty

Turnkey Global Realty Assistant

턴키 글로벌 리얼티 안내 도우미

안녕하세요! 👋
턴키 글로벌 리얼티 안내 도우미입니다.

어떤 정보를 도와드릴까요?