LOADING...

Save
Ask
Tour
Hide
Share
$875,000
New Listing

3442 Johnson Ferry Road NE
Roswell, GA 30075

Single Family Residence|Coming Soon
6
Beds
4
Total Baths
4
Full Baths
3,706
SqFt
$236
/SqFt
1984
Built
Subdivision:
Chimney Lakes
County:
Cobb
Listing Courtesy Of: Bo Mason of Relocal Home Real Estate Services Broker: 770-423-7494 Prefer Ph#:bomason516@gmail.com
Call Now: 678-300-4391
Is this the listing for you? We can help make it yours.
678-300-4391
3442 Johnson Ferry Road NE3442 Johnson Ferry Road NE3442 Johnson Ferry Road NE3442 Johnson Ferry Road NE
Save
Ask
Tour
Hide
Share

Mortgage Calculator

Monthly Payment (Est.)

$3,992
Calculator powered by Showcase IDX, a Constellation1 Company. Copyright ©2026 Information is deemed reliable but not guaranteed.

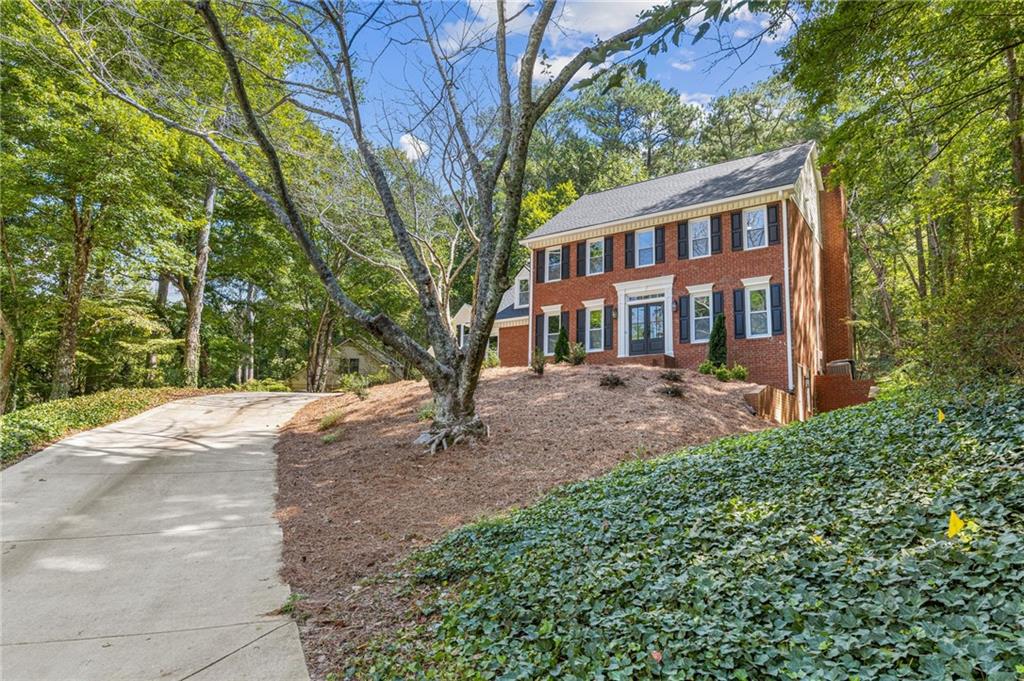
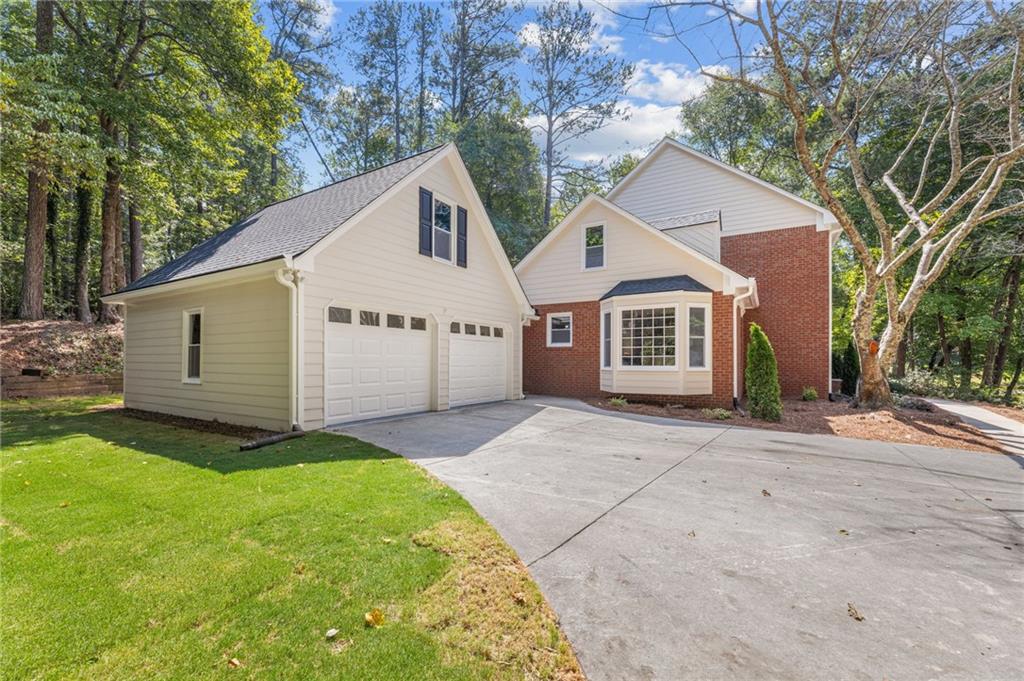
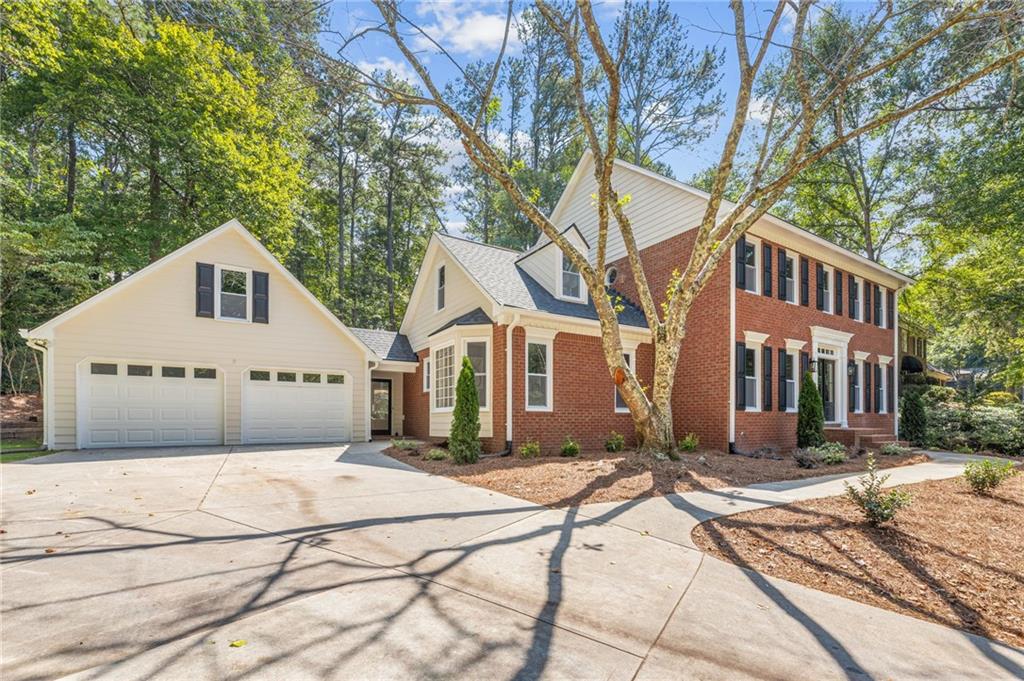
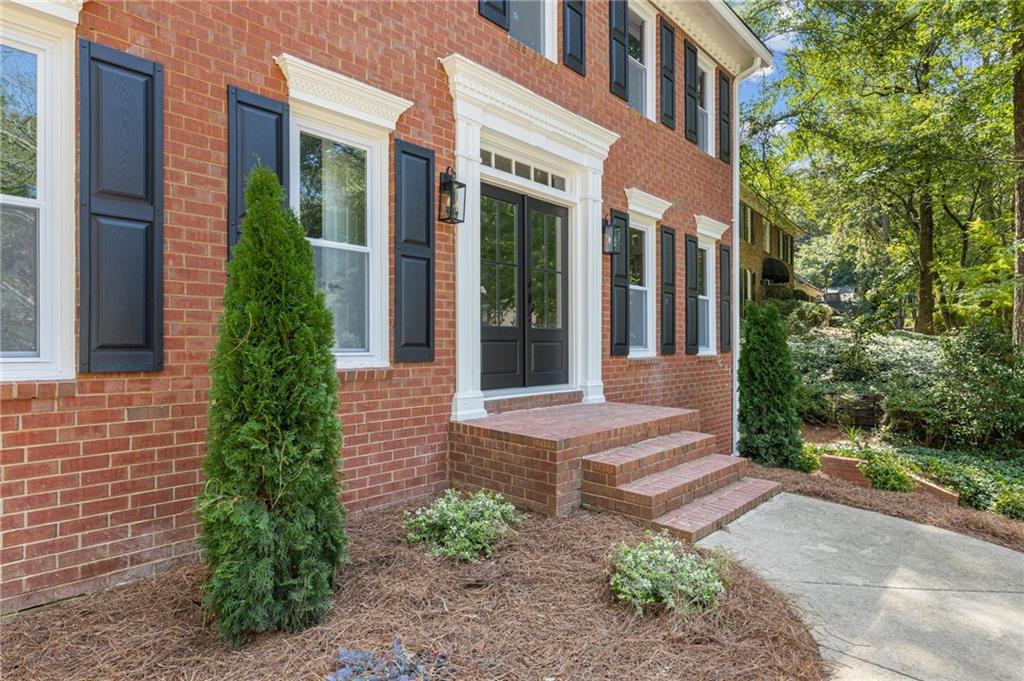
Stunning full renovation in one of Roswell's most desirable locations. Step inside to white oak hardwoods and a dedicated office just off the foyer. To the right, the open-concept living room flows seamlessly into the all-new chef's kitchen — high-end appliances, custom cabinetry, generous countertops, and a walk-in pantry with storage most homes only wish for. A separate dining room sits privately at the rear of the main level, with a full guest bath completing the floor. Just off the kitchen, a sunroom opens to the newly landscaped backyard: the perfect spot for game days and easy entertaining. Upstairs, white oak floors continue to four bedrooms and two baths, including an owner's retreat with an oversized walk-in tile shower and custom closet system. The finished terrace level adds a bedroom, full bath, and multiple living and recreation spaces.

Save
Ask
Tour
Hide
Share
Listing Snapshot
Price 
$875,000
Days On Site 
0 Days
Bedrooms 
6
Inside Area (SqFt) 
3,706 sqft
Total Baths 
4
Full Baths 
4
Partial Baths 
N/A
Lot Size 
0.4765 Acres
Year Built 
1984
MLS® Number 
7840346
Status 
Coming Soon
Property Tax 
$7,447
HOA/Condo/Coop Fees 
$59.5 monthly
Sq Ft Source 
Owner
Friends & Family
Recent Activity
23 hours agoListing first seen on site
23 hours agoListing updated with changes from the MLS®
General Features
Acres 
0.4765
Foundation 
Brick/Mortar
Garage 
Yes
Garage Spaces 
2
Land Lease 
No
Levels 
Two
Parking 
Garage
Property Condition 
Updated/Remodeled
Property Sub Type 
Single Family Residence
Security 
Carbon Monoxide Detector(s)Smoke Detector(s)
Sewer 
Public Sewer
SqFt Above 
2806
SqFt Below 
900
SqFt Total 
3706
Style 
Traditional
Utilities 
Cable AvailableElectricity AvailableNatural Gas AvailableUnderground Utilities
Water Source 
Public
Interior Features
Appliances 
DishwasherDisposalGas CooktopMicrowave
Basement 
DaylightExterior EntryFinishedFullInterior Entry
Cooling 
Central AirElectric
Fireplace 
Yes
Fireplace Features 
Family Room
Fireplaces 
1
Flooring 
HardwoodTile
Heating 
CentralForced AirNatural Gas
Interior 
Breakfast BarEat-in KitchenKitchen IslandEntrance FoyerOther
Laundry Features 
In Kitchen
Main Level Bedrooms 
1
Window Features 
Double Pane Windows
Save
Ask
Tour
Hide
Share
Exterior Features
Exterior 
Private EntrancePrivate Yard
Fencing 
None
Lot Features 
Back YardFront YardLandscaped
Other Structures 
None
Patio And Porch 
CoveredRear Porch
Pool Features 
None
Road Frontage 
Other
Roof 
Composition
Spa Features 
None
View 
Other
Waterfront Features 
None
Waterview 
Other
Windows/Doors 
Double Pane Windows
Community Features
Association Fee 
$714.0
Association Fee Frequency 
Annually
Community Features 
PoolTennis Court(s)
Horse Property 
None
Roads 
Asphalt
Schools
School District
Unknown
Elementary School
Shallowford Falls
Middle School
Simpson
High School
Lassiter
Listing Courtesy Of: Bo Mason of Relocal Home Real Estate Services Broker: 770-423-7494 Prefer Ph#:bomason516@gmail.com

Listings identified with the FMLS IDX logo come from FMLS and are held by brokerage firms other than the owner of this website and the listing brokerage is identified in any listing details. Information is deemed reliable but is not guaranteed. If you believe any FMLS listing contains material that infringes your copyrighted work, please click here to review our DMCA policy and learn how to submit a takedown request.



© 2017-2026 First Multiple Listing Service, Inc.

Neighborhood & Commute
Source: Walkscore
Disclosure: Community information and market data powered by Constellation Data Labs. Information is deemed reliable but not guaranteed.
Save
Ask
Tour
Hide
Share
Turnkey Global Realty

Turnkey Global Realty Assistant

턴키 글로벌 리얼티 안내 도우미

안녕하세요! 👋
턴키 글로벌 리얼티 안내 도우미입니다.

어떤 정보를 도와드릴까요?