LOADING...

Save
Ask
Tour
Hide
Share
$289,900
New Listing

405 Whitehorse Way 40
Conyers, GA 30094

For Sale|Townhouse|Active
3
Beds
3
Total Baths
2
Full Baths
1
Partial Bath
1,785
SqFt
$162
/SqFt
2025
Built
Subdivision:
Klondike Reserve
County:
Rockdale
Listing Courtesy Of: Robert Sturgies of Chapman Hall Realtors Atlanta North Broker: 770-218-2624 Prefer Ph#:ROB@STURGIESREALTY.COM
Call Now: 678-300-4391
Is this the listing for you? We can help make it yours.
678-300-4391
Upcoming Open Houses
Sat, Sep 19, 12:00 PM - 5:00 PM
Sun, Sep 20, 12:00 PM - 5:00 PM
Mon, Sep 21, 12:00 PM - 5:00 PM
Wed, Sep 23, 12:00 PM - 5:00 PM
Thu, Sep 24, 12:00 PM - 5:00 PM
Fri, Sep 25, 12:00 PM - 5:00 PM
Sat, Sep 26, 12:00 PM - 5:00 PM
Sun, Sep 27, 12:00 PM - 5:00 PM
Mon, Sep 28, 12:00 PM - 5:00 PM
Tue, Sep 29, 12:00 PM - 5:00 PM
405 Whitehorse Way 40405 Whitehorse Way 40405 Whitehorse Way 40405 Whitehorse Way 40
Save
Ask
Tour
Hide
Share

Mortgage Calculator

Monthly Payment (Est.)

$1,323
Calculator powered by Showcase IDX, a Constellation1 Company. Copyright ©2026 Information is deemed reliable but not guaranteed.

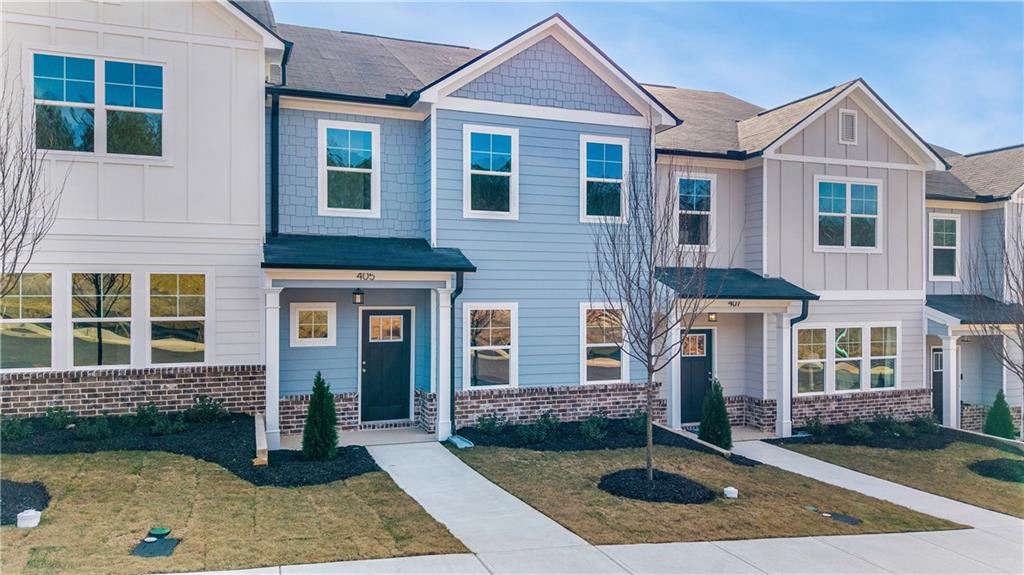
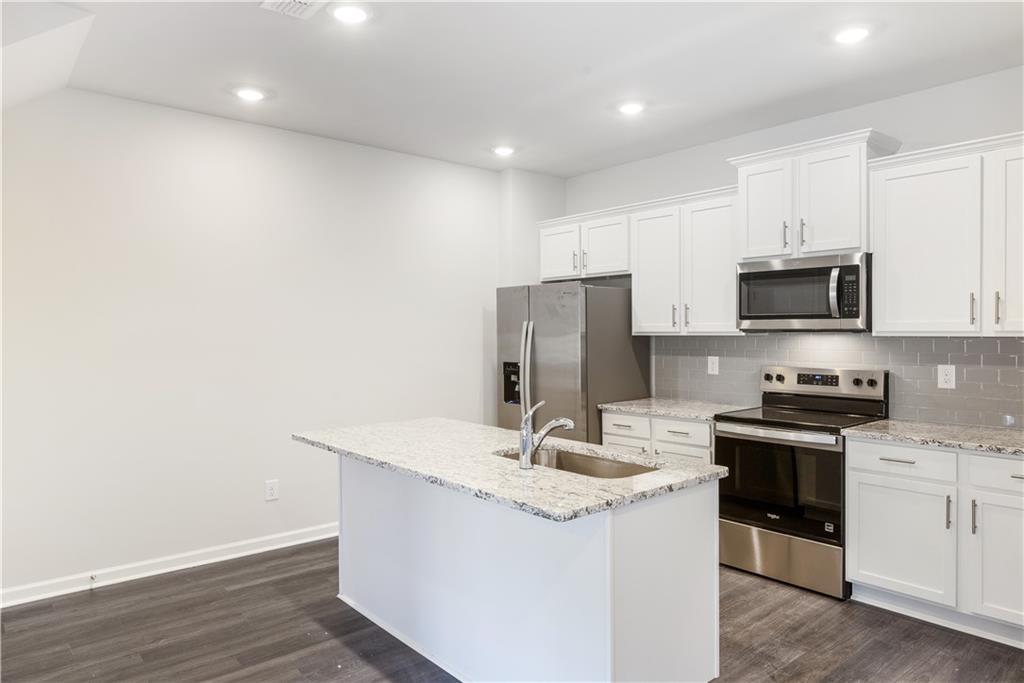
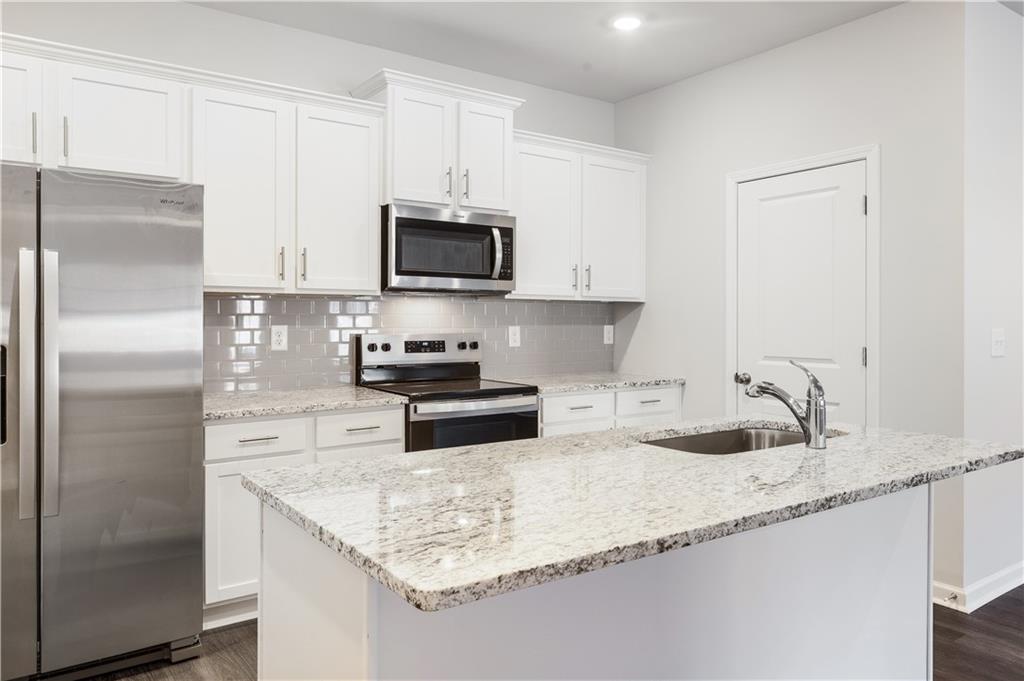
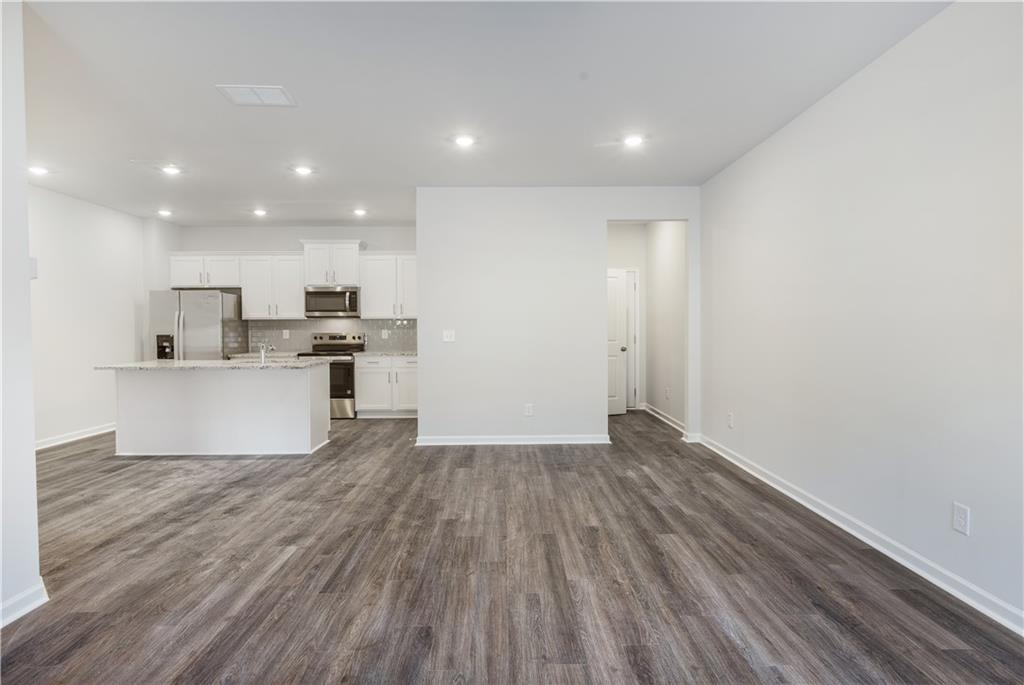
Welcome to Klondike Reserve! Nestled in the heart of Conyers, Klondike Reserve is a thoughtfully planned townhome community where comfort, connection, and convenience come together. Residents enjoy resort-style amenities including a pool and cabana, pickleball courts, fire pit, dog parks, and a resident clubhouse. With scenic green spaces, pedestrian-friendly walkways, and easy access to I-20, shopping, dining, schools, and downtown Atlanta, Klondike Reserve offers the perfect balance of community living and modern convenience. 2 Furnished Model Homes with a 3rd under construction. Multiple Floor Plans to Fit Your Needs: Choose from a variety of layouts, available as both move-in ready homes and pre-sale opportunities where you can select your own finishes and options. A Complete Amenity Experience: Dog parks, resort-style pool and cabana, pickleball courts, fire pit, and a resident clubhouse encourage homeowners to connect, play, and relax together. We're building more than homes, we're building a community. Builder's Pick Featured Home: The Avalon - 1,785 Sq. Ft. This beautifully designed Avalon townhome combines open living spaces with flexible options, perfect for today's lifestyle. 3 Bedrooms / 2.5 Baths / Open Loft / 2-Car Garage Bright, open-concept main level with spacious family room, dining area, and OVER-SIZED walk-in master closet.

Save
Ask
Tour
Hide
Share
Listing Snapshot
Price 
$289,900
Days On Site 
0 Days
Bedrooms 
3
Inside Area (SqFt) 
1,785 sqft
Total Baths 
3
Full Baths 
2
Partial Baths 
1
Lot Size 
N/A
Year Built 
2025
MLS® Number 
7840339
Status 
Active
Property Tax 
N/A
HOA/Condo/Coop Fees 
$125 monthly
Sq Ft Source 
Builder
Friends & Family
Recent Activity
21 hours agoListing first seen on site
21 hours agoListing updated with changes from the MLS®
General Features
Foundation 
Slab
Garage 
Yes
Garage Spaces 
2
Green Energy Efficient 
AppliancesHVACInsulationRoofThermostatWater HeaterWindows
Home Warranty 
Yes
Land Lease 
No
Levels 
Two
Parking 
DrivewayGarageGarage Door OpenerGarage Faces RearKitchen Level
Parking Spaces 
2
Property Condition 
New Construction
Property Sub Type 
Townhouse
Security 
Carbon Monoxide Detector(s)Smoke Detector(s)
Sewer 
Public Sewer
SqFt Total 
1785
Style 
CraftsmanTownhouse
Utilities 
Cable AvailableElectricity AvailableSewer AvailableWater Available
Water Source 
Public
Interior Features
Appliances 
DishwasherDisposalDouble OvenElectric Water HeaterMicrowaveRefrigerator
Basement 
None
Cooling 
Ceiling Fan(s)Central AirElectricZoned
Electric 
220 Volts in Garage
Fireplace Features 
None
Flooring 
CarpetLaminate
Heating 
CentralElectricZoned
Interior 
Breakfast BarPantryKitchen IslandRecessed LightingTray Ceiling(s)Walk-In Closet(s)
Laundry Features 
Common AreaIn HallLaundry ClosetUpper Level
Window Features 
Insulated Windows
Save
Ask
Tour
Hide
Share
Exterior Features
Construction Details 
HardiPlank Type
Exterior 
LightingRain Gutters
Fencing 
Privacy
Lot Features 
LandscapedLevel
Other Structures 
None
Patio And Porch 
None
Pool Features 
None
Road Frontage 
County Road
Roof 
Composition
Spa Features 
None
View 
Neighborhood
Waterfront Features 
None
Waterview 
Neighborhood
Windows/Doors 
Insulated Windows
Community Features
Association Fee 
$125.0
Association Fee Frequency 
Monthly
Additional Association Fee Frequency 
Annually
Community Features 
PoolSidewalksStreet Lights
Horse Property 
None
Financing Terms Available 
1031 ExchangeCashConventionalFHAVA Loan
Roads 
Asphalt
Schools
School District
Unknown
Elementary School
Sims
Middle School
Edwards
High School
Rockdale County
Listing Courtesy Of: Robert Sturgies of Chapman Hall Realtors Atlanta North Broker: 770-218-2624 Prefer Ph#:ROB@STURGIESREALTY.COM

Listings identified with the FMLS IDX logo come from FMLS and are held by brokerage firms other than the owner of this website and the listing brokerage is identified in any listing details. Information is deemed reliable but is not guaranteed. If you believe any FMLS listing contains material that infringes your copyrighted work, please click here to review our DMCA policy and learn how to submit a takedown request.



© 2017-2026 First Multiple Listing Service, Inc.

Neighborhood & Commute
Source: Walkscore
Disclosure: Community information and market data powered by Constellation Data Labs. Information is deemed reliable but not guaranteed.
Save
Ask
Tour
Hide
Share
Turnkey Global Realty

Turnkey Global Realty Assistant

턴키 글로벌 리얼티 안내 도우미

안녕하세요! 👋
턴키 글로벌 리얼티 안내 도우미입니다.

어떤 정보를 도와드릴까요?