LOADING...

Save
Ask
Tour
Hide
Share
$379,000
New Listing

746 Tynsdale Drive
Douglasville, GA 30134

For Sale|Single Family Residence|Active
3
Beds
3
Total Baths
2
Full Baths
1
Partial Bath
1,866
SqFt
$203
/SqFt
2001
Built
Subdivision:
Canterbury Lane
County:
Paulding
Listing Courtesy Of: SUSAN BROCK of Atlanta Communities Broker: 770-595-6759 Prefer Ph#:susanbrock72@gmail.com
Call Now: 678-300-4391
Is this the listing for you? We can help make it yours.
678-300-4391
746 Tynsdale Drive746 Tynsdale Drive746 Tynsdale Drive746 Tynsdale Drive
Save
Ask
Tour
Hide
Share

Mortgage Calculator

Monthly Payment (Est.)

$1,729
Calculator powered by Showcase IDX, a Constellation1 Company. Copyright ©2026 Information is deemed reliable but not guaranteed.

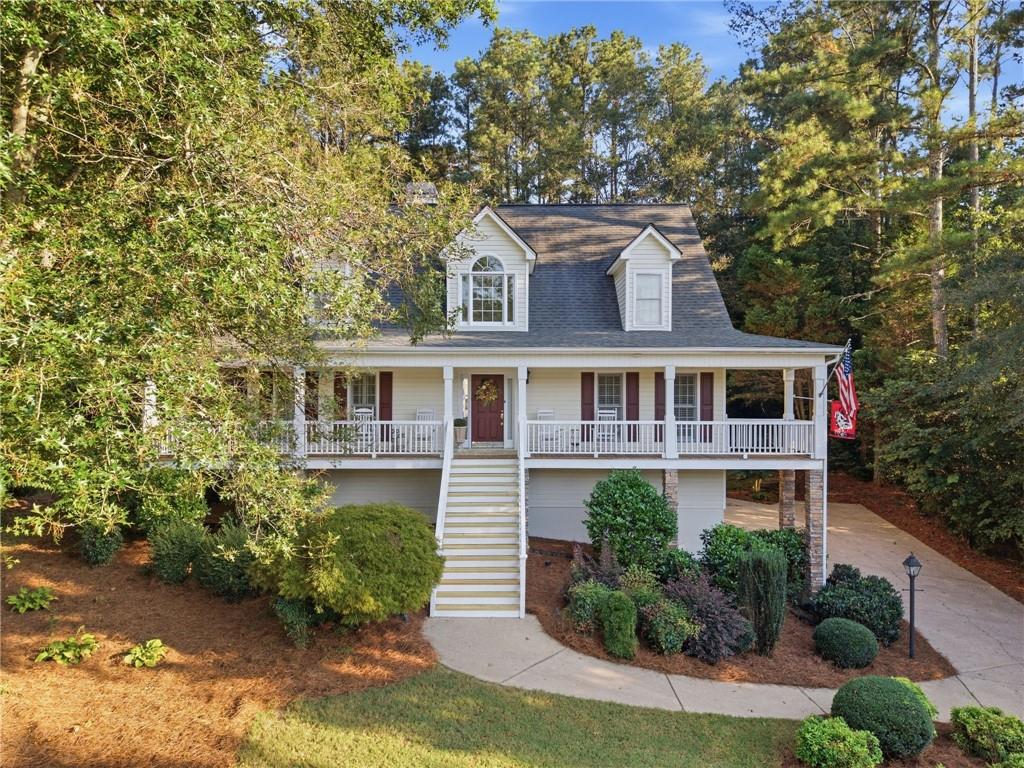
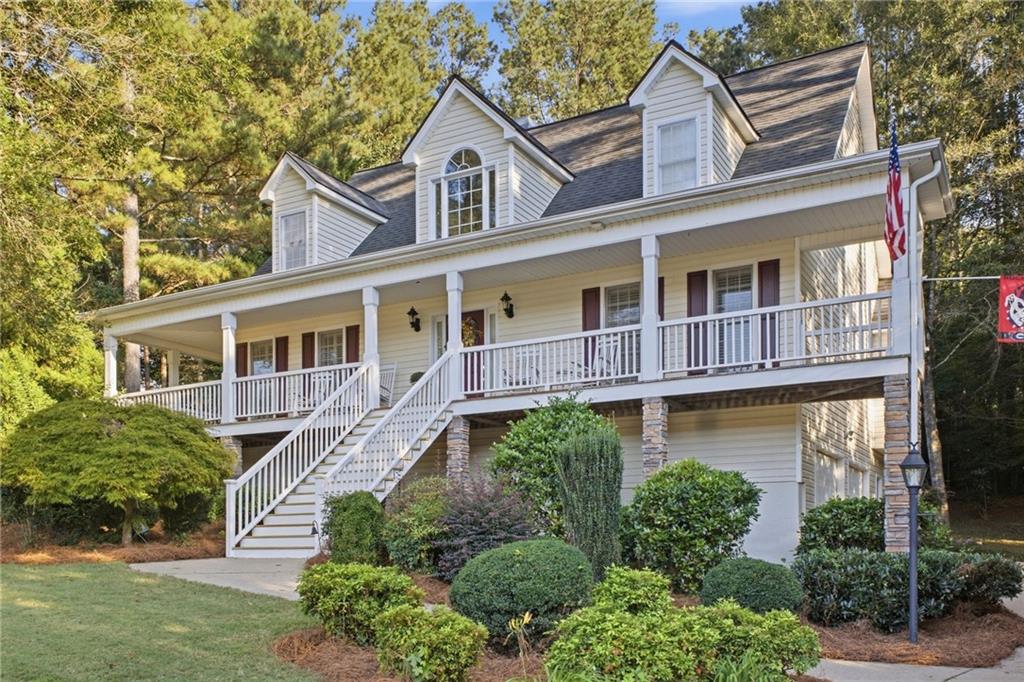
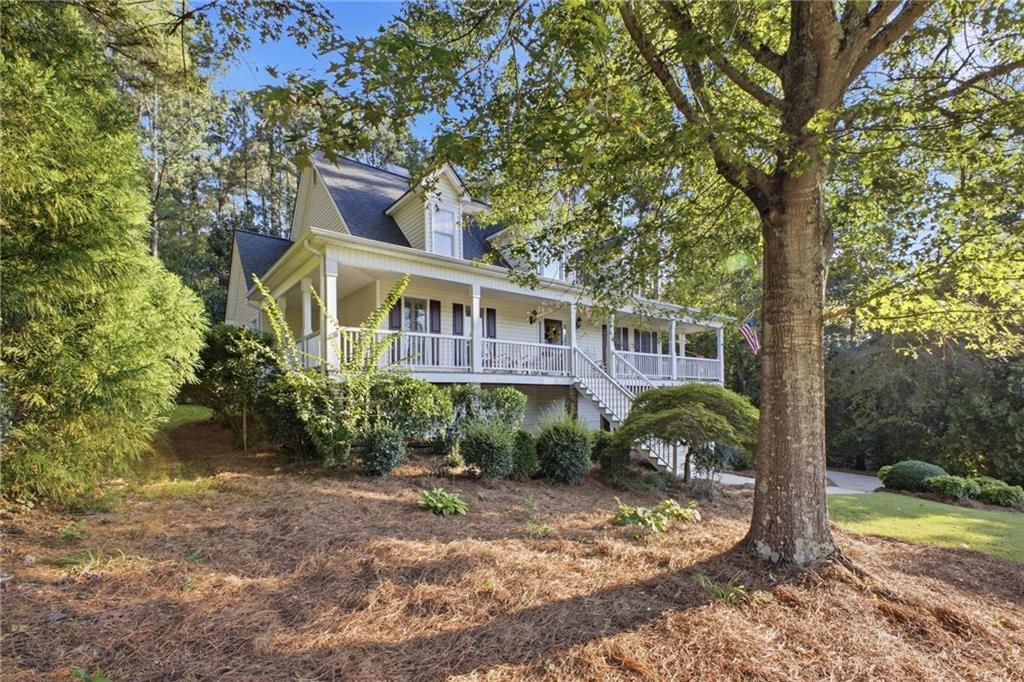
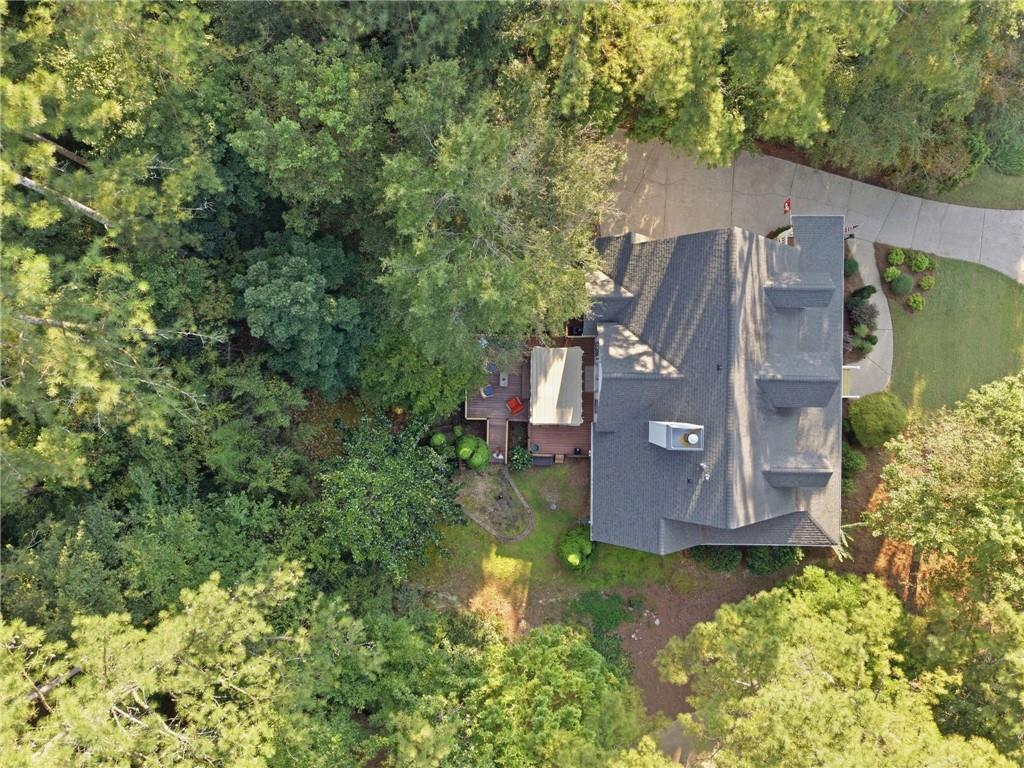
Welcome home to this beautiful 3-bedroom, 2.5-bath, two-story home, thoughtfully designed with spacious living areas and plenty of features for both everyday living and entertaining! Step inside to find a separate dining room, kitchen with granite countertops, a breakfast area and breakfast bar, along with under-cabinet and in-cabinet lighting that adds both style and functionality. The spacious primary suite is located on the main level and offers a relaxing retreat with an en-suite bath featuring double vanities, a soaking tub, and a separate shower. The secondary bedrooms are generously sized, providing plenty of room for guests, or a home office. Downstairs, the basement offers a finished bar, creating the perfect space for entertaining, game nights, or relaxing with friends and family. Step outside and enjoy the best of outdoor living with a huge oversized back deck, pergola, and a beautiful, cozy screened-in porch, ideal for morning coffee, evening relaxation, or entertaining year-round. The beautiful wraparound front porch adds charming curb appeal and provides another inviting space to enjoy the outdoors. Additional features include a 2-car drive-under garage with ample parking and storage. With spacious rooms, inviting outdoor spaces, and fantastic entertaining areas, this home has so much to offer. Don’t miss the opportunity to make it yours!!

Save
Ask
Tour
Hide
Share
Listing Snapshot
Price 
$379,000
Days On Site 
0 Days
Bedrooms 
3
Inside Area (SqFt) 
1,866 sqft
Total Baths 
3
Full Baths 
2
Partial Baths 
1
Lot Size 
0.56 Acres
Year Built 
2001
MLS® Number 
7840313
Status 
Active
Property Tax 
$894
HOA/Condo/Coop Fees 
$33.33 monthly
Sq Ft Source 
Public Records
Friends & Family
Recent Activity
21 hours agoListing first seen on site
21 hours agoListing updated with changes from the MLS®
General Features
Acres 
0.56
Foundation 
Concrete Perimeter
Garage 
Yes
Garage Spaces 
2
Land Lease 
No
Levels 
Two
Parking 
DrivewayGarage
Property Sub Type 
Single Family Residence
Security 
Smoke Detector(s)
Sewer 
Septic Tank
SqFt Total 
1866
Style 
Contemporary
Utilities 
Cable AvailableElectricity AvailableNatural Gas Available
Water Source 
Public
Interior Features
Appliances 
DishwasherGas RangeMicrowave
Basement 
Exterior EntryFinishedInterior Entry
Cooling 
Ceiling Fan(s)Central Air
Electric 
220 Volts
Fireplace 
Yes
Fireplace Features 
Factory BuiltLiving Room
Fireplaces 
1
Flooring 
CarpetLaminateVinylWood
Heating 
CentralForced Air
Interior 
Breakfast BarEat-in KitchenPantryDouble VanityEntrance FoyerRecessed LightingWalk-In Closet(s)Master Downstairs
Laundry Features 
In KitchenMain Level
Main Level Bedrooms 
1
Window Features 
Double Pane Windows
Save
Ask
Tour
Hide
Share
Exterior Features
Construction Details 
Vinyl Siding
Exterior 
None
Fencing 
None
Lot Features 
Back YardFront YardLandscapedWooded
Other Structures 
None
Patio And Porch 
CoveredDeckEnclosedFront PorchScreenedWrap Around
Pool Features 
None
Road Frontage 
County Road
Roof 
Composition
Spa Features 
None
View 
Neighborhood
Waterfront Features 
None
Waterview 
Neighborhood
Windows/Doors 
Double Pane Windows
Community Features
Association Fee 
$400.0
Association Fee Frequency 
Annually
Community Features 
PlaygroundPoolSidewalksStreet LightsTennis Court(s)
Horse Property 
None
Roads 
Asphalt
Schools
School District
Unknown
Elementary School
Connie Dugan
Middle School
Irma C. Austin
High School
South Paulding
Listing Courtesy Of: SUSAN BROCK of Atlanta Communities Broker: 770-595-6759 Prefer Ph#:susanbrock72@gmail.com

Listings identified with the FMLS IDX logo come from FMLS and are held by brokerage firms other than the owner of this website and the listing brokerage is identified in any listing details. Information is deemed reliable but is not guaranteed. If you believe any FMLS listing contains material that infringes your copyrighted work, please click here to review our DMCA policy and learn how to submit a takedown request.



© 2017-2026 First Multiple Listing Service, Inc.

Neighborhood & Commute
Source: Walkscore
Disclosure: Community information and market data powered by Constellation Data Labs. Information is deemed reliable but not guaranteed.
Save
Ask
Tour
Hide
Share
Turnkey Global Realty

Turnkey Global Realty Assistant

턴키 글로벌 리얼티 안내 도우미

안녕하세요! 👋
턴키 글로벌 리얼티 안내 도우미입니다.

어떤 정보를 도와드릴까요?