LOADING...

Save
Ask
Tour
Hide
Share
$469,000
New Listing

26 Old Ivy Square NE 26
Atlanta, GA 30342

For Sale|Townhouse|Active
2
Beds
3
Total Baths
2
Full Baths
1
Partial Bath
1,364
SqFt
$344
/SqFt
1969
Built
Subdivision:
Olde Ivy Square
County:
Fulton
Listing Courtesy Of: Kathryn Pomerantz of HomeSmart Broker: 404-512-5882 Prefer Ph#:khpomerantz@gmail.com
Call Now: 678-300-4391
Is this the listing for you? We can help make it yours.
678-300-4391
26 Old Ivy Square NE 2626 Old Ivy Square NE 2626 Old Ivy Square NE 2626 Old Ivy Square NE 26
Save
Ask
Tour
Hide
Share

Mortgage Calculator

Monthly Payment (Est.)

$2,140
Calculator powered by Showcase IDX, a Constellation1 Company. Copyright ©2026 Information is deemed reliable but not guaranteed.

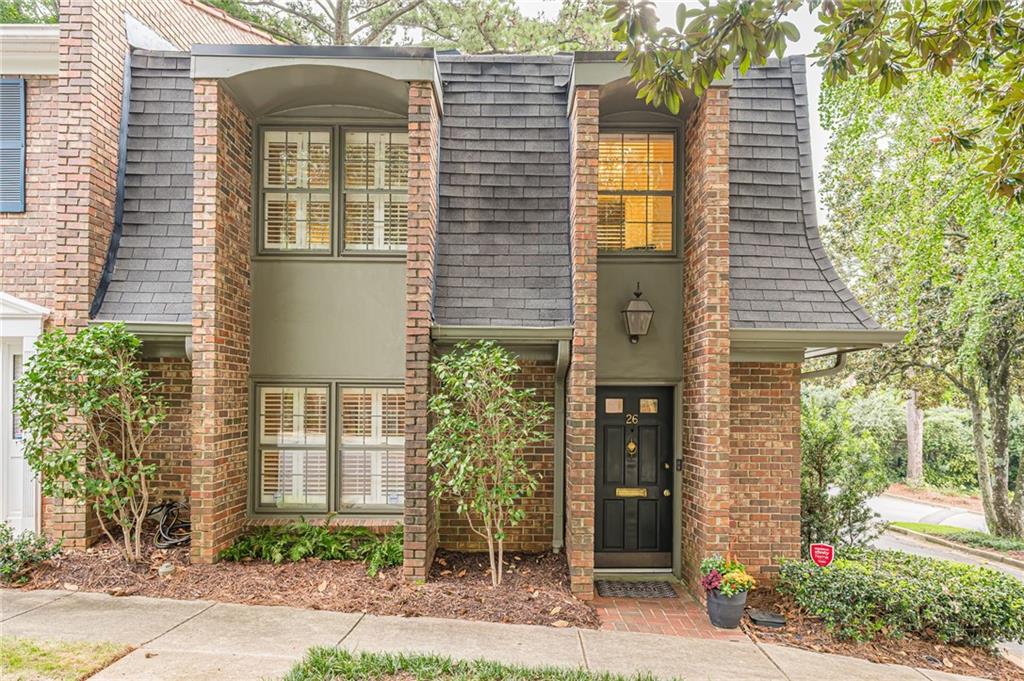
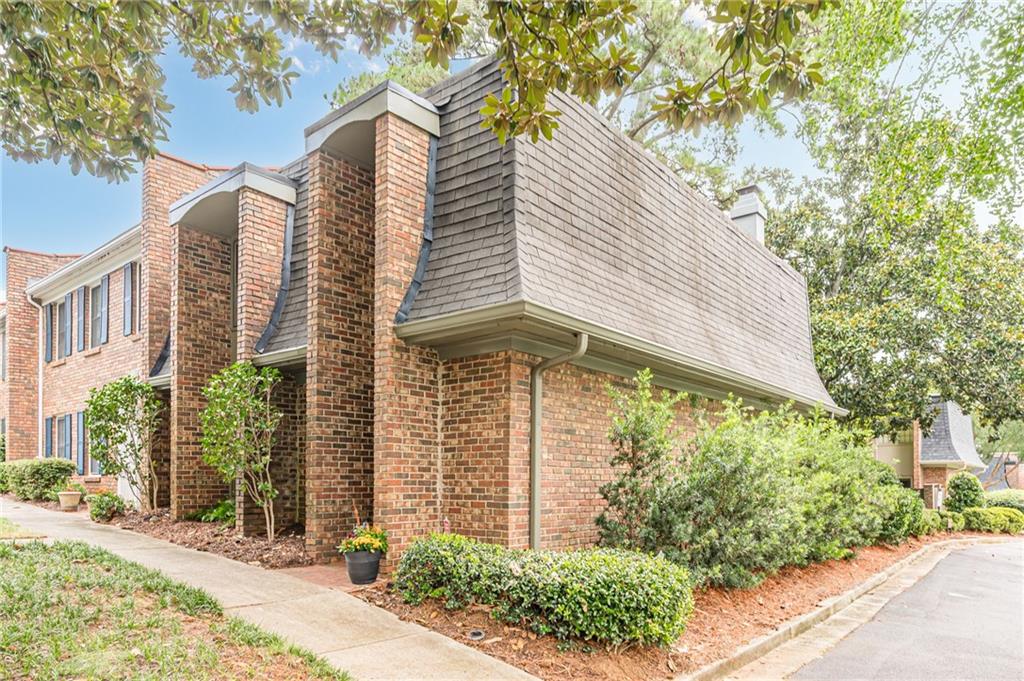
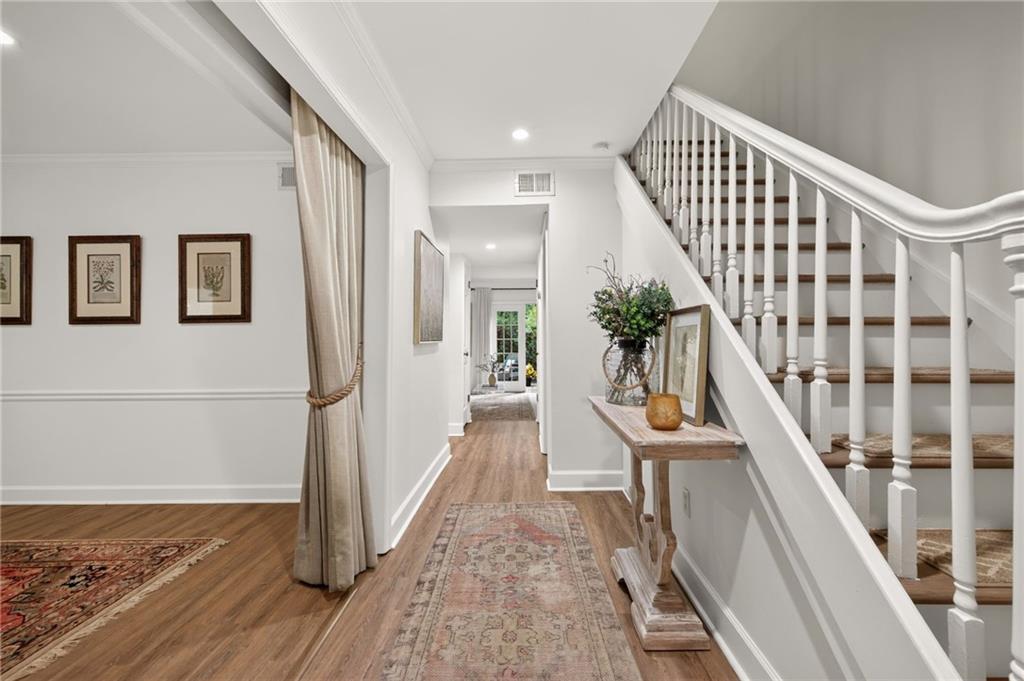
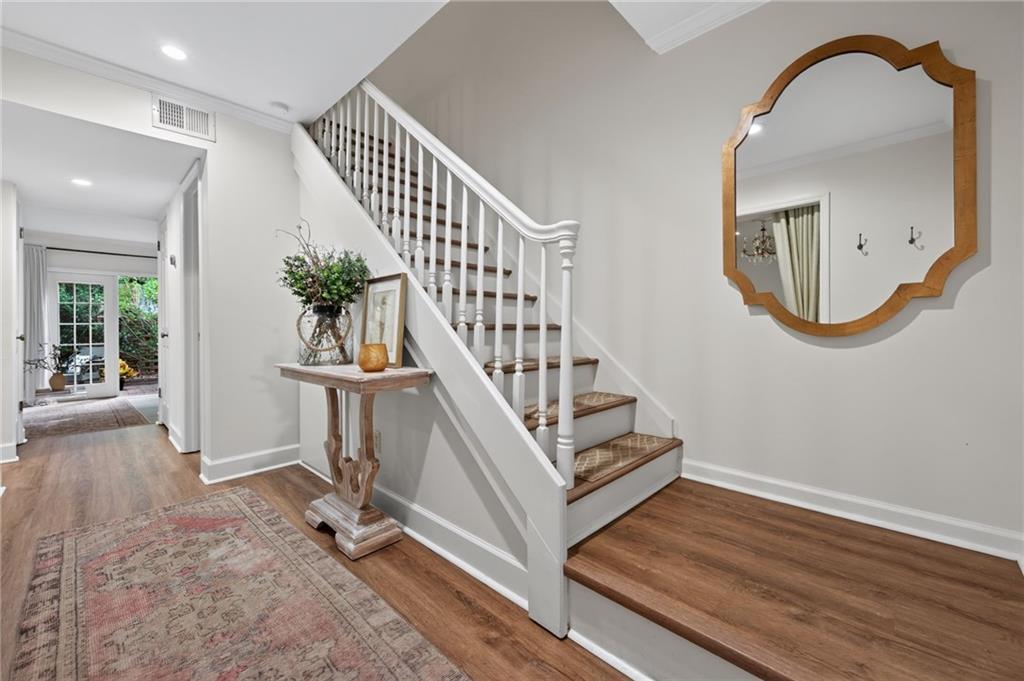
Location! Location 1 Location! Move-in ready END unit townhouse in quiet Buckhead neighborhood with private pool, dog park, community garden. Walking distance to so many things! Coffee shop, wine bar, exercise studios, restaurants like Hals Steak House and Chopt, Sara Smith Elementary School, shopping, Chastain Park...the list goes on and on. You will never run out of things to do with this superbly located home. Inside you will find designer wood look laminate flooring and a newly renovated kitchen with Taj Mahal Quartz countertops, which are to die for, white cabinets with brushed gold pulls and stainless steel appliances. The gorgeous kitchen opens to the bright great room fireplace, built-ins and with two sets of french doors which lead out to your private brick courtyard. Perfect for a relaxing evening around the fire pit or cozy cup of morning coffee. A convenient and half bath is located on the main level as well as a beautiful front room with built in window seat and bookcases...perfect for a study, a formal dining space or a quiet meditation room. Upstairs you will find an oversized primary suite with two closets and a spa-like renovated primary ensuite bath. Loads of counter space & storage and a large tiled shower for getting ready. Down the hall there is a guest bedroom with two closets, a hall bath with granite vanity top and enclosed tub/shower. Completing the upstairs is the cutest little office space, or if you prefer, it can be converted into an upstairs laundry room or walk-in closet. Don't miss out on this adorable townhouse in this safe and walkable community with mature trees, sidewalks and the best location you could ask for. The HOA takes care of your roof and trash and termite too!

Save
Ask
Tour
Hide
Share
Listing Snapshot
Price 
$469,000
Days On Site 
0 Days
Bedrooms 
2
Inside Area (SqFt) 
1,364 sqft
Total Baths 
3
Full Baths 
2
Partial Baths 
1
Lot Size 
0.0313 Acres
Year Built 
1969
MLS® Number 
7839889
Status 
Active
Property Tax 
$4,793
HOA/Condo/Coop Fees 
$442 monthly
Sq Ft Source 
Public Records
Friends & Family
Recent Activity
13 hours agoListing first seen on site
13 hours agoListing updated with changes from the MLS®
General Features
Acres 
0.0313
Foundation 
Slab
Home Warranty 
Yes
Land Lease 
No
Levels 
Two
Parking 
AssignedParking Lot
Parking Spaces 
2
Property Sub Type 
Townhouse
Security 
Smoke Detector(s)
Sewer 
Public Sewer
SqFt Total 
1364
Style 
Townhouse
Utilities 
Cable AvailableElectricity AvailableNatural Gas AvailablePhone AvailableSewer AvailableUnderground UtilitiesWater Available
Water Source 
Public
Interior Features
Appliances 
DishwasherDisposalDryerElectric RangeMicrowaveRefrigeratorTankless Water HeaterWasher
Basement 
None
Cooling 
Central Air
Fireplace 
Yes
Fireplace Features 
Great Room
Fireplaces 
1
Flooring 
CarpetCeramic TileLaminate
Heating 
Central
Interior 
Breakfast BarBookcasesCrown MoldingEntrance FoyerRecessed Lighting
Laundry Features 
In KitchenMain Level
Window Features 
Plantation ShuttersWindow Treatments
Save
Ask
Tour
Hide
Share
Exterior Features
Exterior 
Courtyard
Fencing 
Brick
Lot Features 
LandscapedLevel
Other Structures 
None
Patio And Porch 
Rear Porch
Pool Features 
None
Road Frontage 
None
Roof 
Composition
Spa Features 
None
View 
NeighborhoodTrees/Woods
Waterfront Features 
None
Waterview 
NeighborhoodTrees/Woods
Windows/Doors 
Plantation ShuttersWindow Treatments
Community Features
Association Fee 
$442.0
Association Fee Frequency 
Monthly
Community Features 
CurbsSidewalks
Horse Property 
None
Roads 
Asphalt
Schools
School District
Unknown
Elementary School
Sara Rawson Smith
Middle School
Willis A. Sutton
High School
North Atlanta
Listing Courtesy Of: Kathryn Pomerantz of HomeSmart Broker: 404-512-5882 Prefer Ph#:khpomerantz@gmail.com

Listings identified with the FMLS IDX logo come from FMLS and are held by brokerage firms other than the owner of this website and the listing brokerage is identified in any listing details. Information is deemed reliable but is not guaranteed. If you believe any FMLS listing contains material that infringes your copyrighted work, please click here to review our DMCA policy and learn how to submit a takedown request.



© 2017-2026 First Multiple Listing Service, Inc.

Neighborhood & Commute
Source: Walkscore
Disclosure: Community information and market data powered by Constellation Data Labs. Information is deemed reliable but not guaranteed.
Save
Ask
Tour
Hide
Share
Turnkey Global Realty

Turnkey Global Realty Assistant

턴키 글로벌 리얼티 안내 도우미

안녕하세요! 👋
턴키 글로벌 리얼티 안내 도우미입니다.

어떤 정보를 도와드릴까요?