LOADING...

Save
Ask
Tour
Hide
Share
$2,150,000
New Listing

973 Cox Mountain Drive
Big Canoe, GA 30143

For Sale|Single Family Residence|Active
5
Beds
8
Total Baths
6
Full Baths
2
Partial Baths
7,000
SqFt
$307
/SqFt
2001
Built
Subdivision:
Big Canoe
County:
Pickens
Listing Courtesy Of: Teri Sawyer of Mountain Sotheby's International Realty Broker: 706-222-5588 Prefer Ph#:terisawyer@mountainsir.com
Call Now: 678-300-4391
Is this the listing for you? We can help make it yours.
678-300-4391
973 Cox Mountain Drive973 Cox Mountain Drive973 Cox Mountain Drive973 Cox Mountain Drive
Save
Ask
Tour
Hide
Share

Mortgage Calculator

Monthly Payment (Est.)

$9,809
Calculator powered by Showcase IDX, a Constellation1 Company. Copyright ©2026 Information is deemed reliable but not guaranteed.

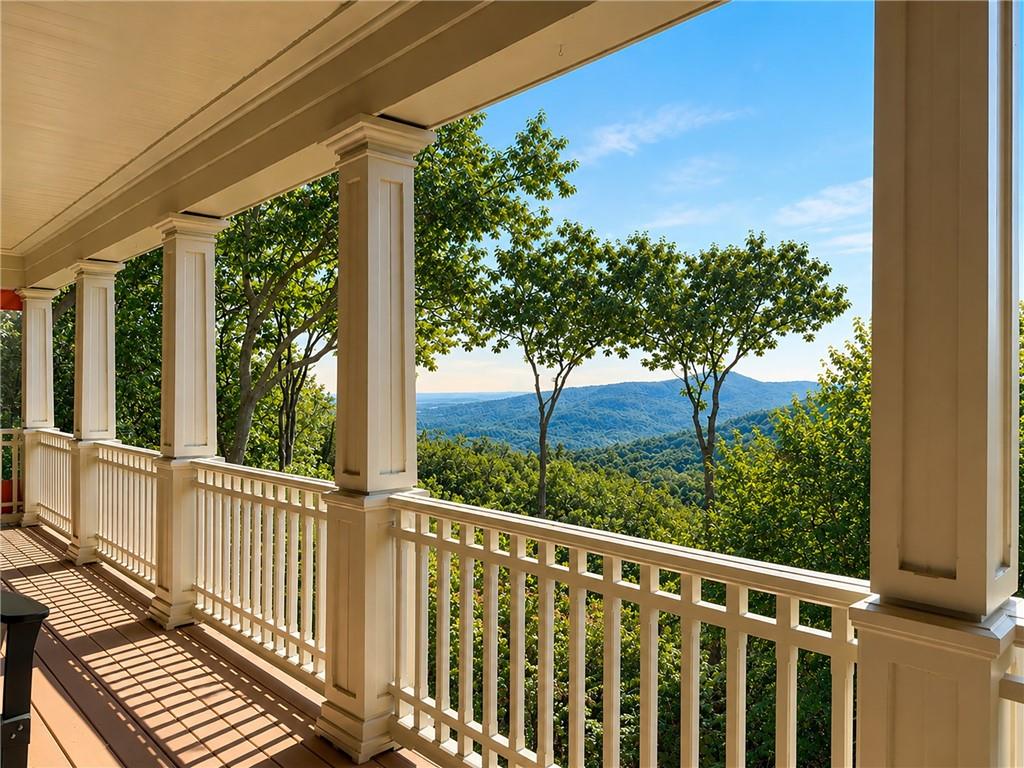
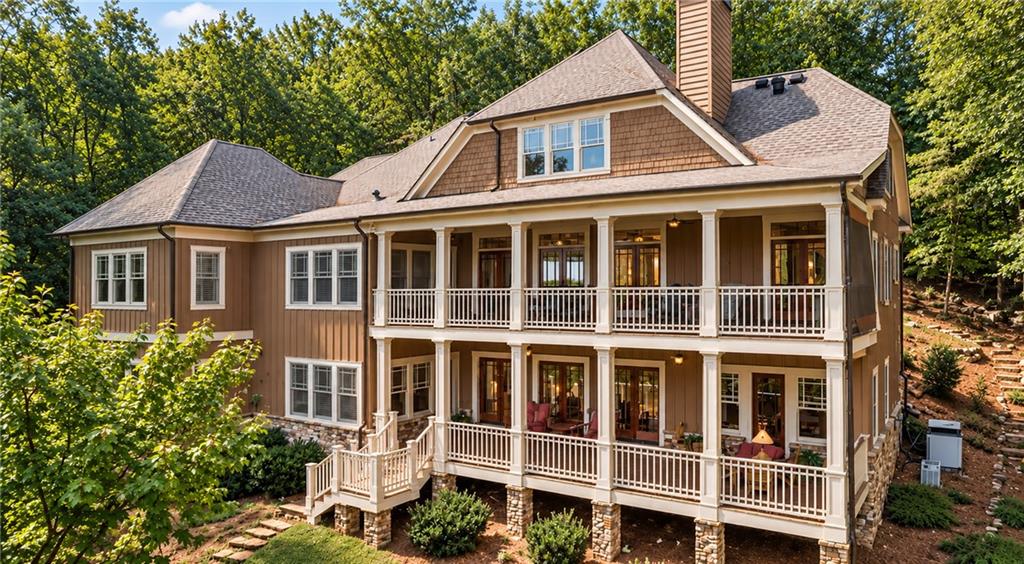
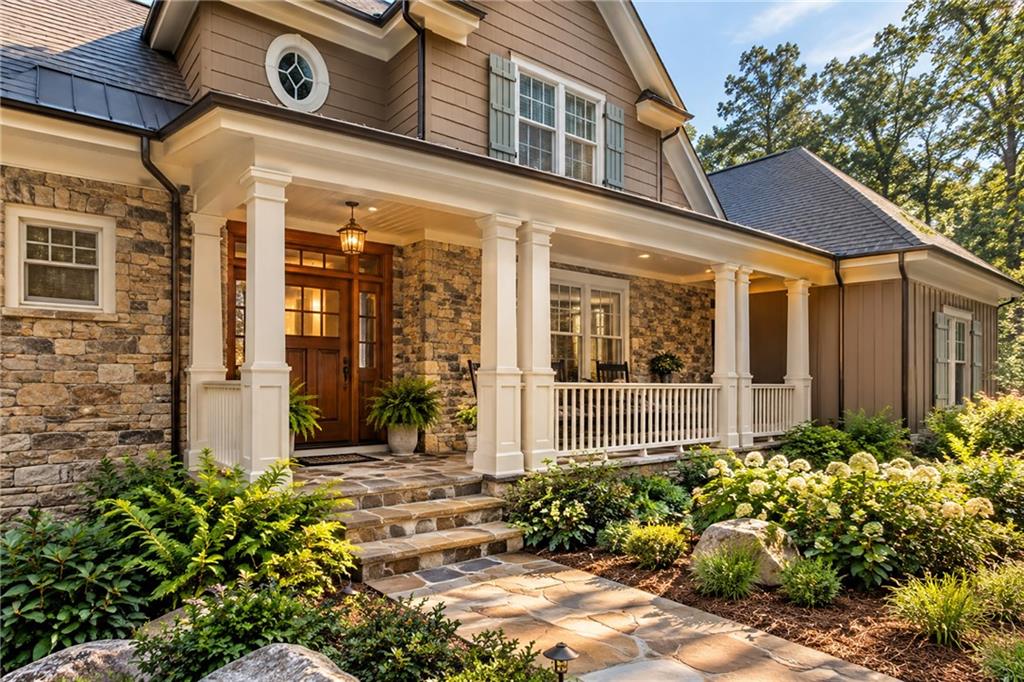
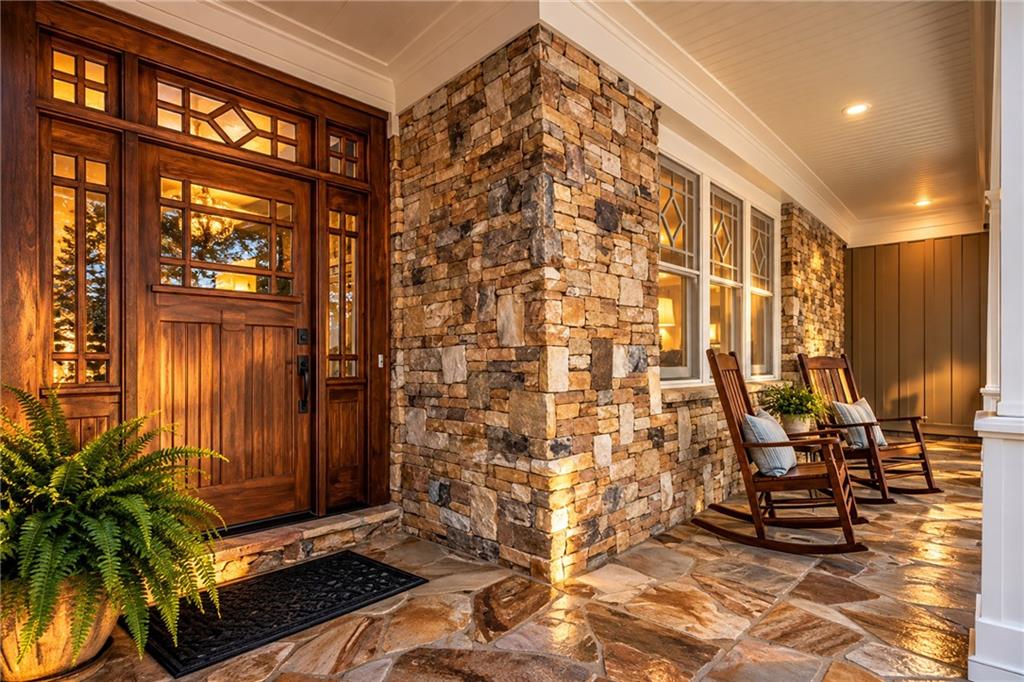
THE STONINGTON - A LIVING WORK OF ART WITH SWEEPING LONG-RANGE VIEWS. Created through a remarkable seven-year collaboration between renowned American artist Bob Timberlake and acclaimed architect Stephen Fuller, this extraordinary 7,000+ sq ft estate is a singular expression of art, architecture and Appalachian craftsmanship. Originally presented as a Southern Living showcase home, The Stonington draws from the influences of Stickley and Frank Lloyd Wright while remaining unmistakably Appalachian. Its architecture presents four distinct faces, transitioning from Craftsman cottage to gracious wraparound porch and the strong character of a North Carolina mountain barn. The craftsmanship is increasingly difficult to replicate: hand-milled solid mahogany columns, solid mahogany doors, cedar board-and-batten siding, oak floors detailed with cherry pegs, distinctive bowed-and-pegged windows, custom balustrades and railings, distressed solid-cherry kitchen cabinetry, and handmade, hand-glazed EPRO tile. It is a level of material richness and artisan workmanship reminiscent of the great lodges and historic resort properties of the South. Timberlake's creation extends throughout the interiors. Offered fully turn-key, the estate includes his curated Lexington Bob Timberlake Collection furnishings, rugs, lighting, linens and accessories, along with a collection of Timberlake artwork that includes personally autographed pieces. The light-filled terrace level is a true extension of the home, offering a theater, wine storage, kitchen and generous living space for extended family and guests. Privately positioned on 1.7 acres atop Cox Mountain in the sought-after Big Canoe resort-like community, The Stonington captures sweeping long-range views toward Potts Mountain, Blood Mountain and the distant Atlanta skyline-yet is approximately five to six minutes from Big Canoe's main gate. Golf, tennis, pickleball, boating, fishing, mountain lakes, 27 miles of trails and chef-curated dining are all within one extraordinary mountain community. This home is a remarkable work of American mountain architecture, in a setting worthy of it.

Save
Ask
Tour
Hide
Share
Listing Snapshot
Price 
$2,150,000
Days On Site 
0 Days
Bedrooms 
5
Inside Area (SqFt) 
7,000 sqft
Total Baths 
8
Full Baths 
6
Partial Baths 
2
Lot Size 
1.77 Acres
Year Built 
2001
MLS® Number 
7839883
Status 
Active
Property Tax 
$8,727
HOA/Condo/Coop Fees 
$415 monthly
Sq Ft Source 
Builder
Friends & Family
Recent Activity
14 hours agoListing first seen on site
14 hours agoListing updated with changes from the MLS®
General Features
Acres 
1.77
Foundation 
Pillar/Post/Pier
Garage 
Yes
Garage Spaces 
2
Land Lease 
No
Levels 
Three Or More
Parking 
Garage
Parking Spaces 
2
Property Sub Type 
Single Family Residence
Security 
Smoke Detector(s)Fire AlarmSecurity Gate
Sewer 
Septic Tank
SqFt Above 
7000
SqFt Total 
7000
Style 
CraftsmanTraditional
Utilities 
Electricity AvailablePhone AvailableUnderground UtilitiesWater Available
Water Source 
Private
Interior Features
Appliances 
DishwasherDryerElectric Water HeaterRefrigeratorTrash CompactorWasher
Basement 
DaylightExterior EntryFinishedFullInterior Entry
Cooling 
Ceiling Fan(s)Central AirZoned
Electric 
220 Volts
Fireplace 
Yes
Fireplace Features 
BasementFamily RoomGas LogGas StarterLiving Room
Fireplaces 
3
Flooring 
Ceramic TileHardwood
Heating 
CentralElectricOther
Interior 
Eat-in KitchenPantryIn-Law FloorplanKitchen IslandBeamed CeilingsBookcasesDouble VanityEntrance FoyerHigh CeilingsHigh Speed InternetWalk-In Closet(s)Master Downstairs
Laundry Features 
Laundry Room
Main Level Bedrooms 
1
Window Features 
Window Treatments
Save
Ask
Tour
Hide
Share
Exterior Features
Construction Details 
CedarStoneWood Siding
Exterior 
BalconyGardenPrivate Yard
Fencing 
None
Frontage 
0
Lot Features 
LevelPrivateSlopedWooded
Other Structures 
None
Patio And Porch 
DeckPatio
Pool Features 
None
Road Frontage 
Private Road
Roof 
Composition
Spa Features 
None
View 
Mountain(s)
Waterfront Features 
None
Waterview 
Mountain(s)
Windows/Doors 
Window Treatments
Community Features
Association Fee 
$4980.0
Association Fee Frequency 
Annually
Community Features 
ClubhouseFitness CenterGatedGolfLakeParkPoolRacquetballTennis Court(s)
Horse Property 
None
Roads 
AsphaltPaved
Schools
School District
Unknown
Elementary School
Tate
Middle School
Jasper
High School
Pickens
Listing Courtesy Of: Teri Sawyer of Mountain Sotheby's International Realty Broker: 706-222-5588 Prefer Ph#:terisawyer@mountainsir.com

Listings identified with the FMLS IDX logo come from FMLS and are held by brokerage firms other than the owner of this website and the listing brokerage is identified in any listing details. Information is deemed reliable but is not guaranteed. If you believe any FMLS listing contains material that infringes your copyrighted work, please click here to review our DMCA policy and learn how to submit a takedown request.



© 2017-2026 First Multiple Listing Service, Inc.

Neighborhood & Commute
Source: Walkscore
Disclosure: Community information and market data powered by Constellation Data Labs. Information is deemed reliable but not guaranteed.
Save
Ask
Tour
Hide
Share
Turnkey Global Realty

Turnkey Global Realty Assistant

턴키 글로벌 리얼티 안내 도우미

안녕하세요! 👋
턴키 글로벌 리얼티 안내 도우미입니다.

어떤 정보를 도와드릴까요?