LOADING...

Save
Ask
Tour
Hide
Share
$334,000
New Listing

2275 Huntington Drive
Loganville, GA 30052

For Sale|Single Family Residence|Active
3
Beds
2
Total Baths
2
Full Baths
1,651
SqFt
$202
/SqFt
1989
Built
Subdivision:
Huntington Ridge
County:
Walton
Listing Courtesy Of: CAROLYN CARNES of Keller Williams Realty Atl Partners Broker: 770-853-3932 Prefer Ph#:carolyncarnes@kw.com
Call Now: 678-300-4391
Is this the listing for you? We can help make it yours.
678-300-4391
2275 Huntington Drive2275 Huntington Drive2275 Huntington Drive2275 Huntington Drive
Save
Ask
Tour
Hide
Share

Mortgage Calculator

Monthly Payment (Est.)

$1,524
Calculator powered by Showcase IDX, a Constellation1 Company. Copyright ©2026 Information is deemed reliable but not guaranteed.

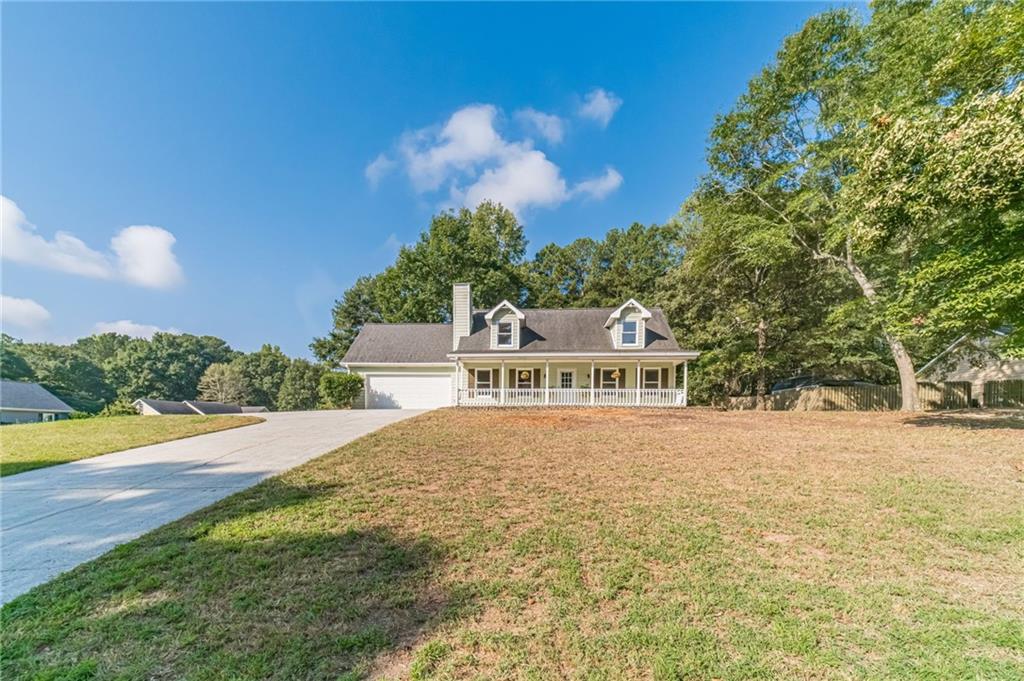
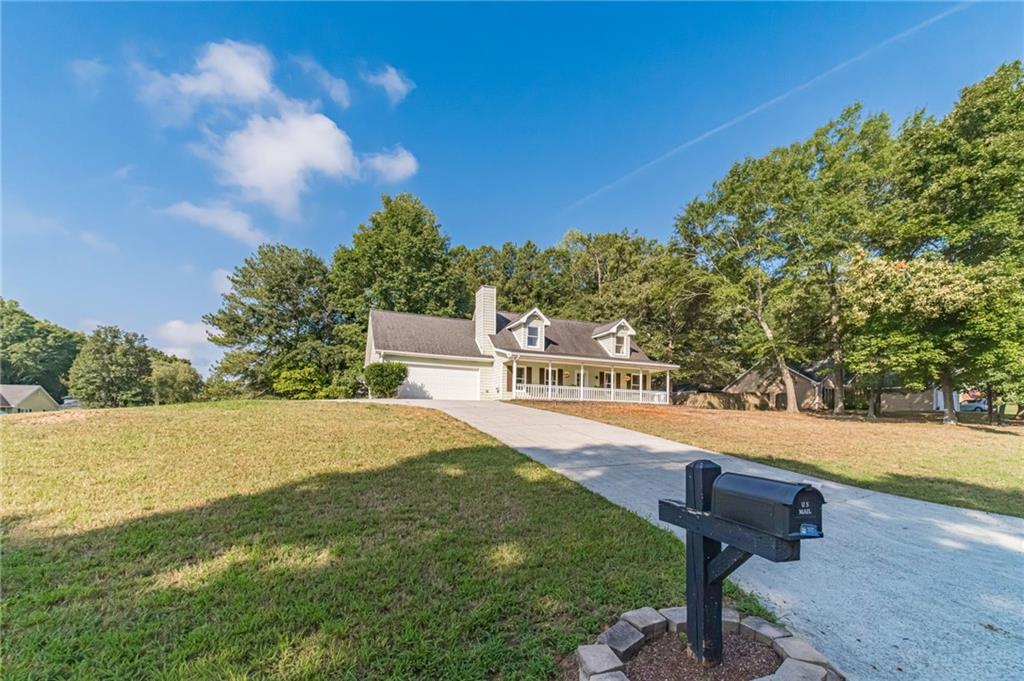
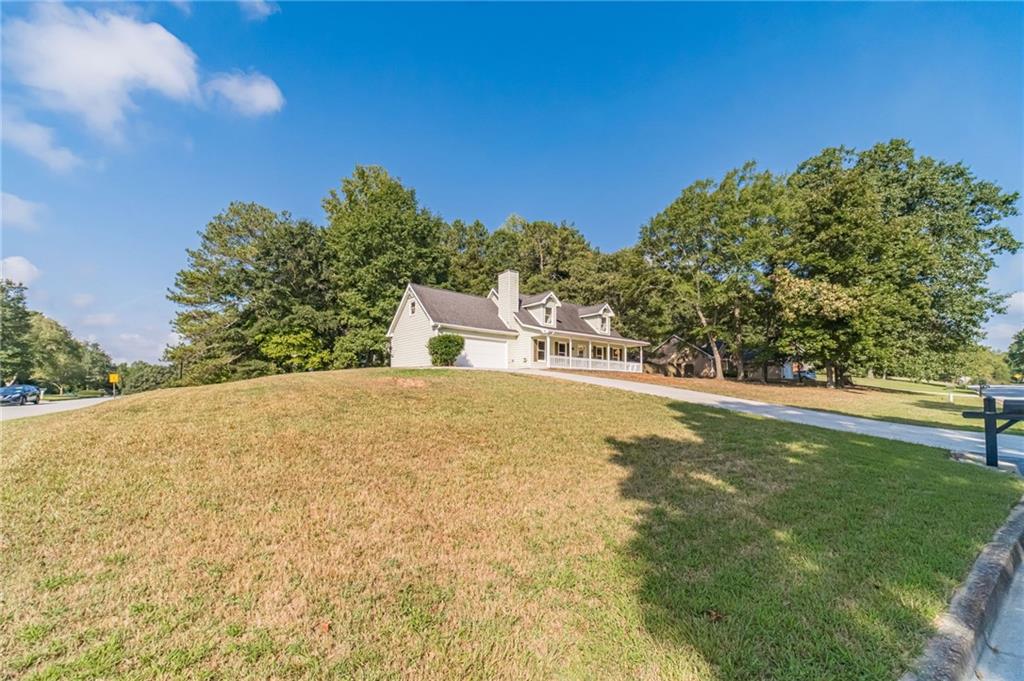
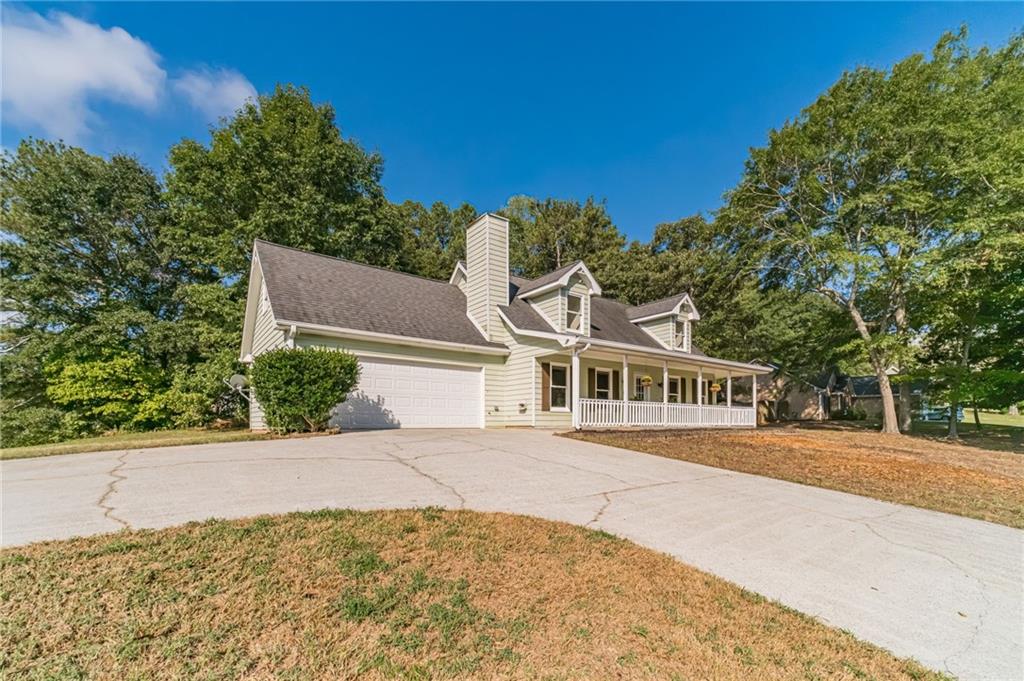
Welcome to this charming corner lot home in the Loganville High School district, offering 3 BDRM, 2 full BATHS, and a spacious bonus room with plenty of room for your family to grow! A covered country style front porch offers the perfect spot for morning coffee or winding down in the evening. Inside, the inviting living room features a striking stone style fireplace that extends toward the roofline and is finished with a beautiful wood mantle. The living space flows naturally into the dining area and kitchen, creating an easy layout for everyday living and entertaining. The kitchen offers white cabinetry, stainless steel and black appliances, a tile backsplash, a walk-in pantry, and plenty of cabinet storage. The primary suite is conveniently located on the main level and features a private bathroom with a double vanity, tile flooring, and a shower/tub combination. Additional bedrooms are generously sized, offering comfortable space for family, guests, or hobbies. The bonus room provides even more flexibility and could easily serve as a home office, playroom, media room, workout space, or whatever best fits your family's needs. Recent updates provide added peace of mind, including a new HVAC system in 2025 and a new roof and heating unit in 2024. The interior has also been recently repainted, and the garage floor was recently refinished. The laundry area is conveniently located in the garage. Step outside to enjoy the backyard, complete with a paved area that creates the perfect space for grilling and outdoor gatherings. Mature trees provide a peaceful backdrop and added privacy, while the neighborhood playground makes it easy to enjoy some outdoor time close to home. The neighborhood offers a voluntary HOA, giving homeowners the option to join and enjoy access to the community pool.

Save
Ask
Tour
Hide
Share
Listing Snapshot
Price 
$334,000
Days On Site 
0 Days
Bedrooms 
3
Inside Area (SqFt) 
1,651 sqft
Total Baths 
2
Full Baths 
2
Partial Baths 
N/A
Lot Size 
0.57 Acres
Year Built 
1989
MLS® Number 
7839099
Status 
Active
Property Tax 
$3,026
HOA/Condo/Coop Fees 
N/A
Sq Ft Source 
Public Records
Friends & Family
Recent Activity
23 hours agoListing first seen on site
23 hours agoListing updated with changes from the MLS®
General Features
Acres 
0.57
Attached Garage 
Yes
Foundation 
Slab
Garage 
Yes
Garage Spaces 
2
Land Lease 
No
Levels 
Two
Parking 
AttachedDrivewayGarageGarage Door OpenerGarage Faces FrontKitchen Level
Parking Spaces 
2
Property Sub Type 
Single Family Residence
Sewer 
Public Sewer
SqFt Above 
1651
SqFt Total 
1651
Style 
Cape CodOther
Utilities 
Cable AvailableElectricity AvailableNatural Gas AvailablePhone AvailableSewer AvailableWater AvailableOther
Water Source 
Public
Interior Features
Appliances 
DishwasherDryerMicrowaveRange HoodRefrigerator
Basement 
None
Cooling 
Ceiling Fan(s)Central Air
Fireplace 
Yes
Fireplace Features 
Factory BuiltFamily RoomGas Starter
Fireplaces 
1
Flooring 
Other
Heating 
CentralForced Air
Interior 
Eat-in KitchenPantryDouble VanityLow Flow Plumbing FixturesTray Ceiling(s)Walk-In Closet(s)Master Downstairs
Laundry Features 
In GarageMain Level
Main Level Bedrooms 
1
Window Features 
Double Pane Windows
Save
Ask
Tour
Hide
Share
Exterior Features
Construction Details 
Vinyl SidingOther
Exterior 
Permeable PavingPrivate EntrancePrivate YardRain Gutters
Fencing 
None
Lot Features 
Back YardCorner LotFront YardLandscapedPrivate
Other Structures 
None
Patio And Porch 
CoveredFront PorchPatio
Pool Features 
None
Road Frontage 
City StreetOther
Roof 
CompositionOther
Spa Features 
None
View 
NeighborhoodTrees/WoodsOther
Waterfront Features 
None
Waterview 
NeighborhoodTrees/WoodsOther
Windows/Doors 
Double Pane Windows
Community Features
Community Features 
CurbsPoolOther
Horse Property 
None
Financing Terms Available 
1031 ExchangeCashConventionalFHAVA Loan
Roads 
Asphalt
Schools
School District
Unknown
Elementary School
Sharon - Walton
Middle School
Loganville
High School
Loganville
Listing Courtesy Of: CAROLYN CARNES of Keller Williams Realty Atl Partners Broker: 770-853-3932 Prefer Ph#:carolyncarnes@kw.com

Listings identified with the FMLS IDX logo come from FMLS and are held by brokerage firms other than the owner of this website and the listing brokerage is identified in any listing details. Information is deemed reliable but is not guaranteed. If you believe any FMLS listing contains material that infringes your copyrighted work, please click here to review our DMCA policy and learn how to submit a takedown request.



© 2017-2026 First Multiple Listing Service, Inc.

Neighborhood & Commute
Source: Walkscore
Disclosure: Community information and market data powered by Constellation Data Labs. Information is deemed reliable but not guaranteed.
Save
Ask
Tour
Hide
Share
Turnkey Global Realty

Turnkey Global Realty Assistant

턴키 글로벌 리얼티 안내 도우미

안녕하세요! 👋
턴키 글로벌 리얼티 안내 도우미입니다.

어떤 정보를 도와드릴까요?