LOADING...

Save
Ask
Tour
Hide
Share
$525,000
New Listing

1063 Johnsons Grove
Atlanta, GA 30318

For Sale|Single Family Residence|Active
4
Beds
3
Total Baths
2
Full Baths
1
Partial Bath
2,186
SqFt
$240
/SqFt
2017
Built
Subdivision:
West Highlands
County:
Fulton
Listing Courtesy Of: Ken Liberty of Keller Williams Buckhead Broker: 404-604-3800 Prefer Ph#:kenliberty@kw.com
Call Now: 678-300-4391
Is this the listing for you? We can help make it yours.
678-300-4391
Upcoming Open Houses
Sun, Sep 20, 1:00 PM - 4:00 PM
1063 Johnsons Grove1063 Johnsons Grove1063 Johnsons Grove1063 Johnsons Grove
Save
Ask
Tour
Hide
Share

Mortgage Calculator

Monthly Payment (Est.)

$2,395
Calculator powered by Showcase IDX, a Constellation1 Company. Copyright ©2026 Information is deemed reliable but not guaranteed.

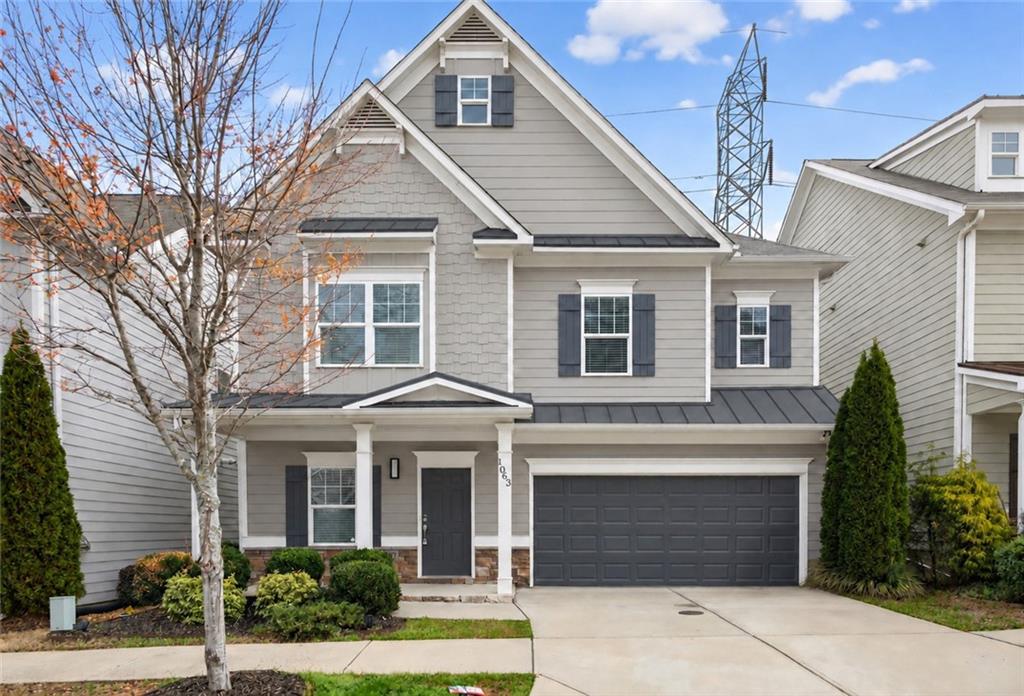
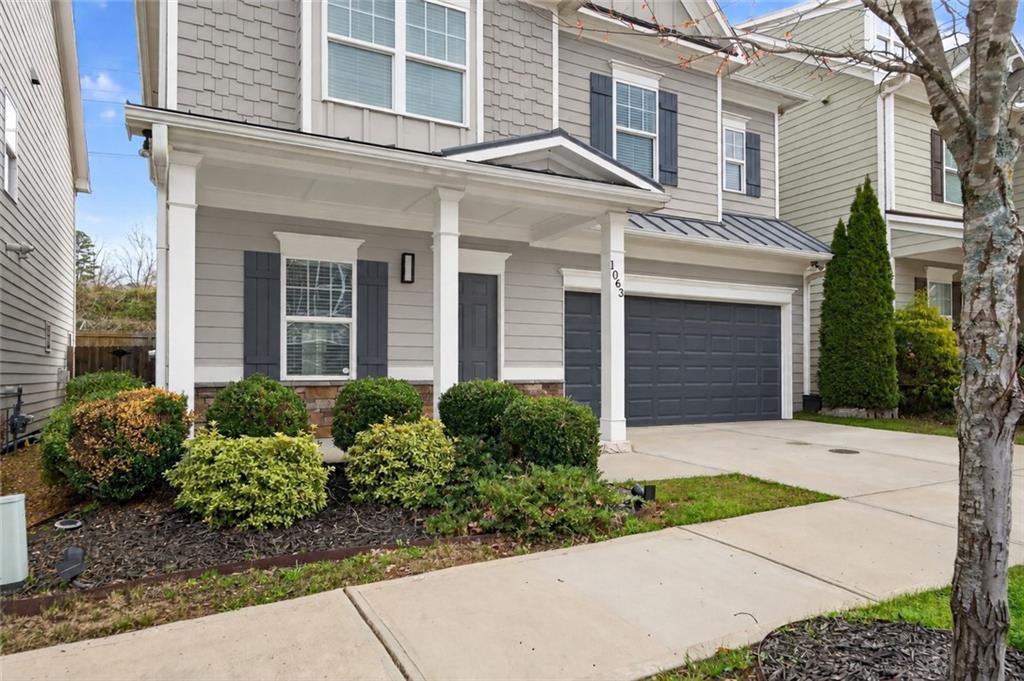
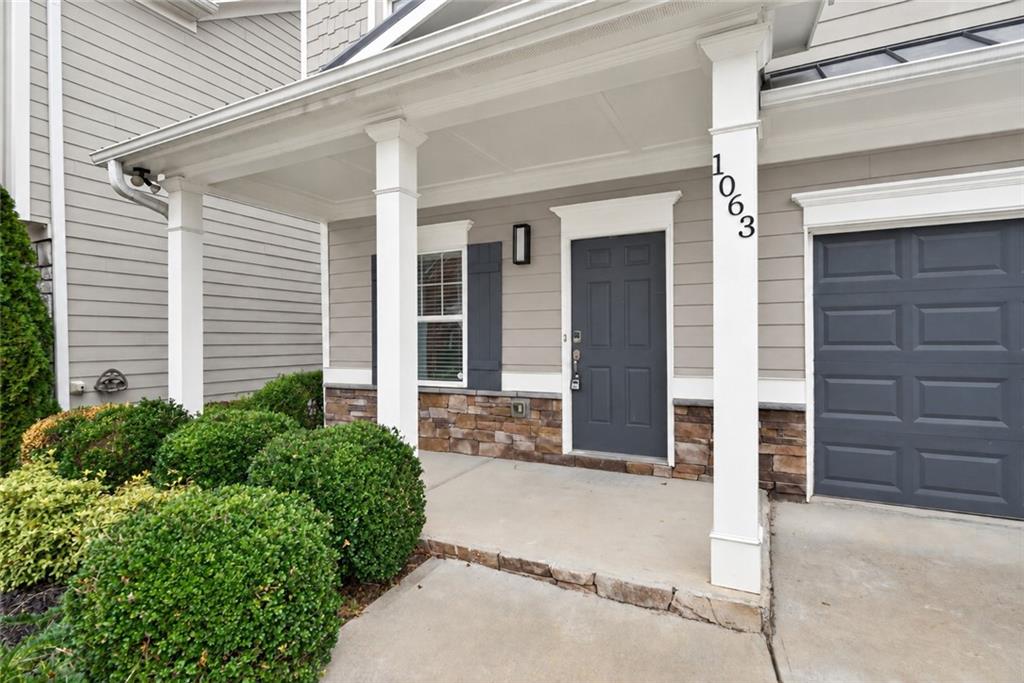
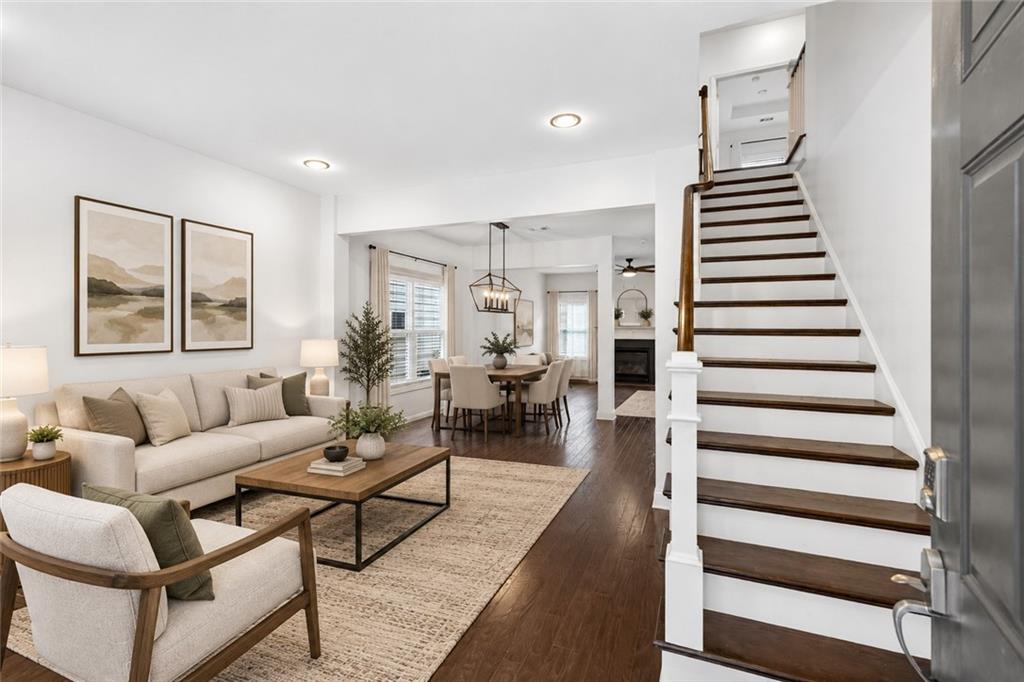
Welcome to 1063 Johnson Grove, a beautifully designed 4-bedroom, 2.5-bath home in highly desirable West Highlands offering approximately 2,200 square feet of stylish, functional living space. The open-concept main level offers exceptional flow for entertaining, seamlessly connecting the spacious living and dining areas with a bright, inviting kitchen featuring white cabinetry, granite countertops, stainless-steel appliances and a large granite center island that naturally becomes the gathering spot for family and friends. The fireside family room adds warmth and character, while the thoughtful layout makes everyday living feel effortless. Upstairs, you’ll appreciate the large bedrooms, including a generous owner’s suite designed as a comfortable retreat, plus three additional spacious bedrooms offering plenty of flexibility for guests, a home office, fitness space or additional living needs. Step outside to enjoy the fully fenced rear yard and covered private patio, creating a private extension of the home that is perfect for outdoor dining, relaxing, entertaining or pets. One of the biggest draws is the location—just steps from Shirley Franklin Park and the Proctor Creek Greenway, giving you easy access to miles of trails, greenspace and outdoor recreation. West Highlands also offers a true neighborhood lifestyle with a resort-style community pool, dog park and playground, along with sidewalks and inviting community spaces. Convenient to The Works, Westside Provisions District, Midtown, Downtown and Georgia Tech, 1063 Johnson Grove combines space, style, outdoor living and one of the Upper Westside’s most desirable community settings.

Save
Ask
Tour
Hide
Share
Listing Snapshot
Price 
$525,000
Days On Site 
0 Days
Bedrooms 
4
Inside Area (SqFt) 
2,186 sqft
Total Baths 
3
Full Baths 
2
Partial Baths 
1
Lot Size 
0.078 Acres
Year Built 
2017
MLS® Number 
7838721
Status 
Active
Property Tax 
$10,129
HOA/Condo/Coop Fees 
$125 monthly
Sq Ft Source 
Public Records
Friends & Family
Recent Activity
18 hours agoListing first seen on site
19 hours agoListing updated with changes from the MLS®
General Features
Acres 
0.078
Attached Garage 
Yes
Foundation 
Slab
Garage 
Yes
Garage Spaces 
2
Land Lease 
No
Levels 
Two
Parking 
AttachedGarageGarage Door OpenerGarage Faces FrontKitchen LevelDriveway
Property Sub Type 
Single Family Residence
Security 
Carbon Monoxide Detector(s)Smoke Detector(s)
Sewer 
Public Sewer
SqFt Above 
2186
SqFt Total 
2186
Style 
Craftsman
Utilities 
Cable AvailableElectricity AvailableNatural Gas AvailablePhone AvailableSewer AvailableUnderground UtilitiesWater Available
Water Source 
Public
Interior Features
Appliances 
DishwasherDisposalDryerGas RangeMicrowaveRefrigeratorWasher
Basement 
None
Cooling 
Central AirZoned
Electric 
220 Volts
Fireplace 
Yes
Fireplace Features 
Gas LogGas StarterGlass DoorsLiving Room
Fireplaces 
1
Flooring 
CarpetCeramic TileHardwood
Heating 
CentralForced AirNatural GasZoned
Interior 
PantryKitchen IslandDouble VanityRecessed LightingWalk-In Closet(s)
Laundry Features 
Electric Dryer HookupIn HallLaundry RoomUpper Level
Window Features 
Double Pane Windows
Save
Ask
Tour
Hide
Share
Exterior Features
Construction Details 
HardiPlank Type
Exterior 
Private Yard
Fencing 
Back YardFencedWood
Lot Features 
Back YardFront YardLandscapedLevel
Other Structures 
None
Patio And Porch 
CoveredFront Porch
Pool Features 
None
Road Frontage 
City Street
Roof 
CompositionShingle
Spa Features 
None
View 
NeighborhoodOther
Waterfront Features 
None
Waterview 
NeighborhoodOther
Windows/Doors 
Double Pane Windows
Community Features
Association Fee 
$1500.0
Association Fee Frequency 
Annually
Community Features 
ParkPlaygroundPoolSidewalksStreet Lights
Horse Property 
None
Roads 
Concrete
Schools
School District
Unknown
Elementary School
William M.Boyd
Middle School
John Lewis Invictus Academy/Harper-Archer
High School
Frederick Douglass
Listing Courtesy Of: Ken Liberty of Keller Williams Buckhead Broker: 404-604-3800 Prefer Ph#:kenliberty@kw.com

Listings identified with the FMLS IDX logo come from FMLS and are held by brokerage firms other than the owner of this website and the listing brokerage is identified in any listing details. Information is deemed reliable but is not guaranteed. If you believe any FMLS listing contains material that infringes your copyrighted work, please click here to review our DMCA policy and learn how to submit a takedown request.



© 2017-2026 First Multiple Listing Service, Inc.

Neighborhood & Commute
Source: Walkscore
Disclosure: Community information and market data powered by Constellation Data Labs. Information is deemed reliable but not guaranteed.
Save
Ask
Tour
Hide
Share
Turnkey Global Realty

Turnkey Global Realty Assistant

턴키 글로벌 리얼티 안내 도우미

안녕하세요! 👋
턴키 글로벌 리얼티 안내 도우미입니다.

어떤 정보를 도와드릴까요?