LOADING...

┃

Save
Ask
Tour
Hide
Share
$418,000
New Listing

4524 Spring Mtn Lane
Powder Springs, GA 30127

Single Family Residence|Coming Soon
3
Beds
2
Total Baths
2
Full Baths
2,125
SqFt
$197
/SqFt
2012
Built
Subdivision:
The Retreat at Lost Mountain
County:
Cobb
Listing Courtesy Of: Laura Miller Edwards Realty Group of Keller Williams Realty Signature Partners Broker: 678-631-1700 Prefer Ph#:offers@lauramilleredwards.com
Call Now: 678-300-4391
Is this the listing for you? We can help make it yours.
678-300-4391
4524 Spring Mtn Lane4524 Spring Mtn Lane4524 Spring Mtn Lane4524 Spring Mtn Lane
Save
Ask
Tour
Hide
Share

Mortgage Calculator

Monthly Payment (Est.)

Enter an interest rate to see your estimated monthly payment.
Calculator powered by Showcase IDX, a Constellation1 Company. Copyright ©2026 Information is deemed reliable but not guaranteed.

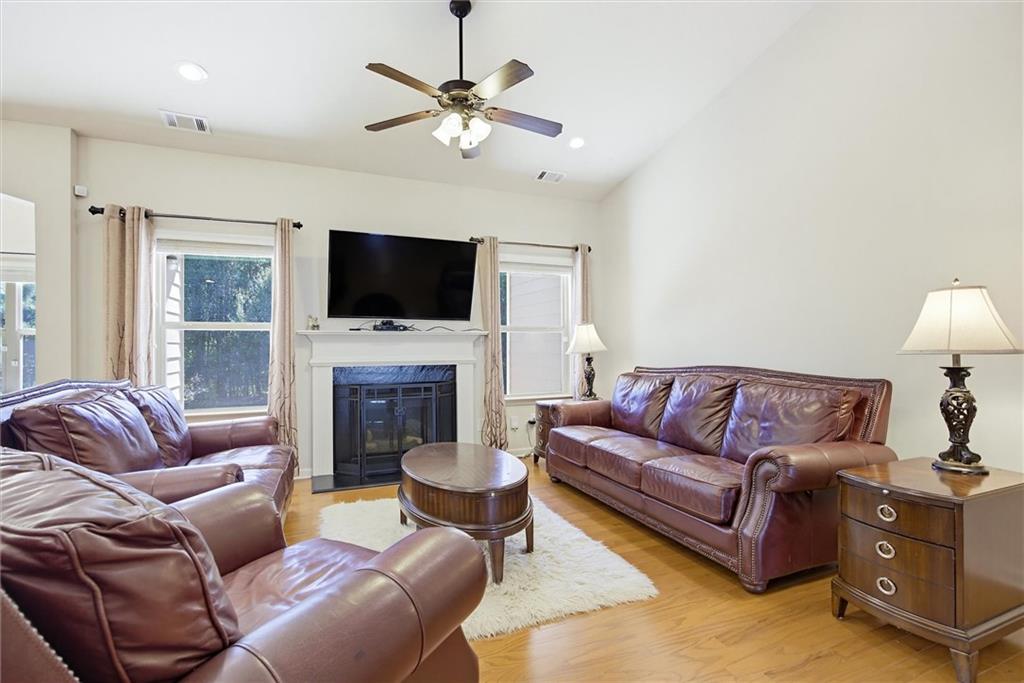
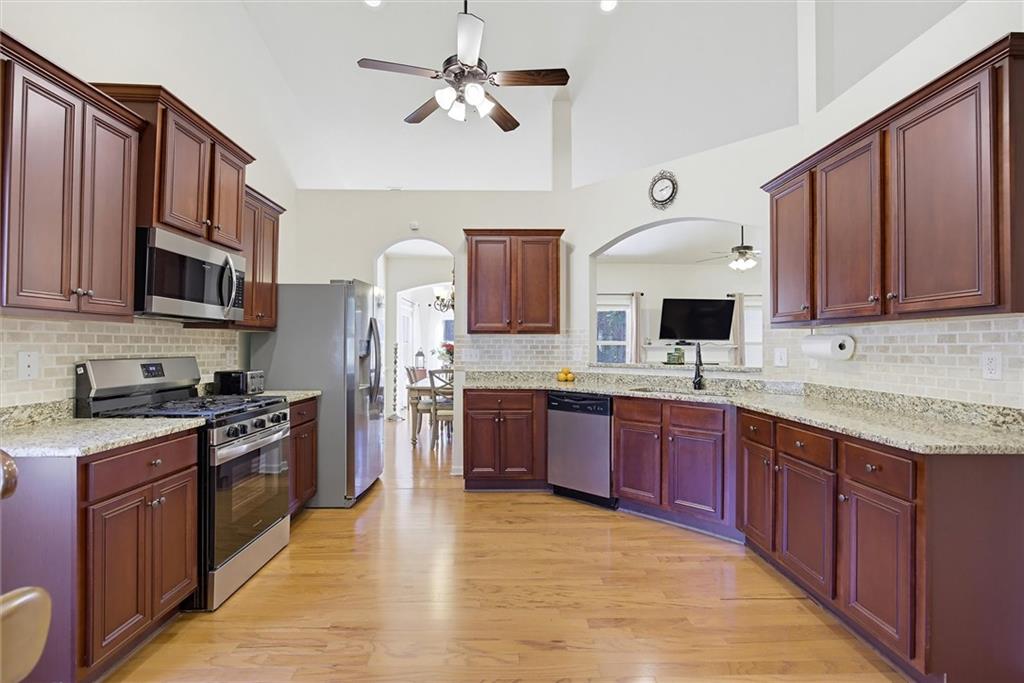
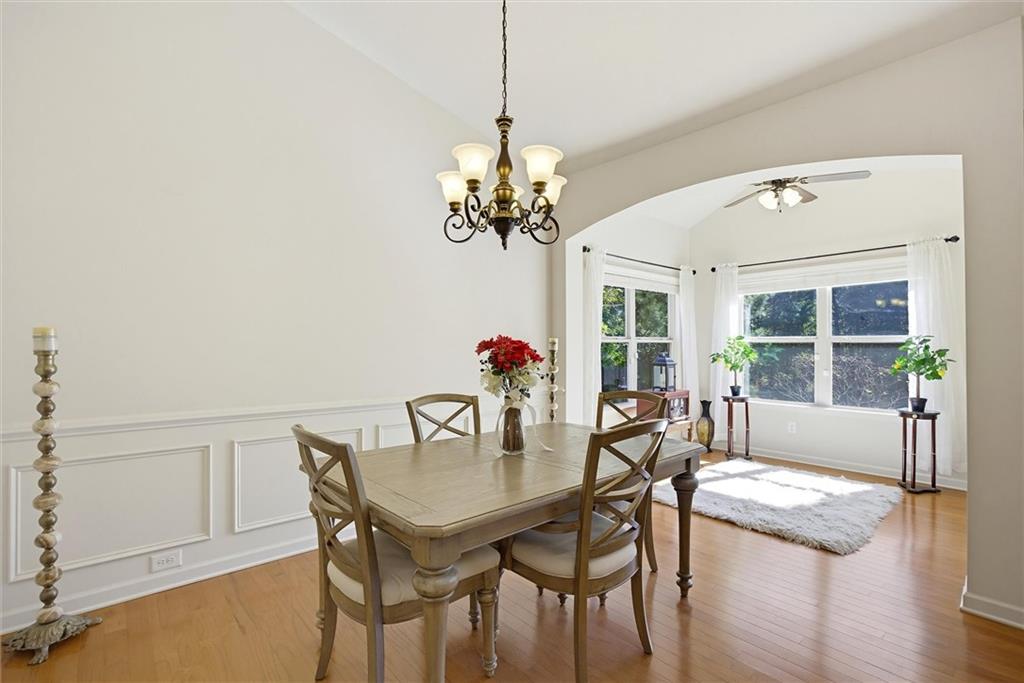
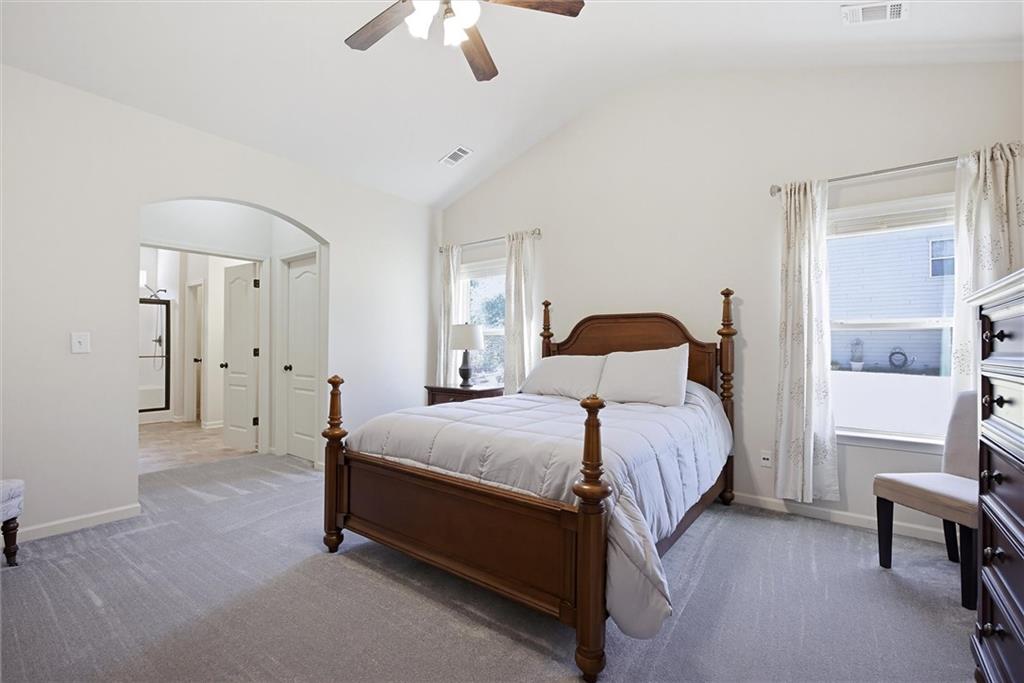
Powder Springs Ranch-Style Home • 3 Bedrooms, 2 Bathrooms • Main-Level Primary Suite! Located in The Retreat at Lost Mountain, this open-concept home offers three bedrooms on the main level and a flex room upstairs. Hardwood floors run through the main living spaces. The living room features bright windows and a fireplace. The kitchen has granite countertops, stainless steel appliances, a gas range, pantry storage, and a breakfast area. A pass-through window connects the kitchen with the main living spaces. A dining area opens onto a sunroom, providing another space for relaxing, reading, or working. The main-level primary suite features a vaulted ceiling and an ensuite bathroom with a double vanity, separate shower, and three closets. Two additional bedrooms and a second full bathroom are on the main level. Upstairs, the flex room offers options for a home office, media room, guest space, or hobby room. A covered rear patio overlooks the backyard with its private setting. A two-car garage provides enclosed parking. Residents have access to the community swimming pool. Area amenities include Kroger at Varner Crossing, shopping along the Macland Road corridor, and Lost Mountain Park for trails and outdoor recreation.

Save
Ask
Tour
Hide
Share
Listing Snapshot
Price 
$418,000
Days On Site 
0 Days
Bedrooms 
3
Inside Area (SqFt) 
2,125 sqft
Total Baths 
2
Full Baths 
2
Partial Baths 
N/A
Lot Size 
0.3 Acres
Year Built 
2012
MLS Number 
7834267
Status 
Coming Soon
Property Tax 
$130
HOA/Condo/Coop Fees 
$75 monthly
Sq Ft Source 
Public Records
Friends & Family
Recent Activity
2 hours agoListing first seen on site
2 hours agoListing updated with changes from the MLS
General Features
Acres 
0.3
Attached Garage 
Yes
Foundation 
Slab
Garage 
Yes
Garage Spaces 
2
Land Lease 
No
Levels 
One and One Half
Parking 
AttachedCoveredGarageGarage Faces FrontKitchen LevelDriveway
Property Sub Type 
Single Family Residence
Sewer 
Public Sewer
SqFt Above 
2125
SqFt Total 
2125
Style 
RanchTraditional
Utilities 
Cable AvailableElectricity AvailableNatural Gas AvailablePhone AvailableSewer AvailableUnderground UtilitiesWater Available
Water Source 
Public
Interior Features
Appliances 
DishwasherGas RangeMicrowaveRefrigerator
Basement 
None
Cooling 
Ceiling Fan(s)Central AirZoned
Fireplace 
Yes
Fireplace Features 
Factory BuiltFamily RoomGas LogGas Starter
Fireplaces 
1
Flooring 
CarpetHardwoodLaminateTile
Heating 
CentralZoned
Interior 
Eat-in KitchenPantryEntrance FoyerHigh Speed InternetHis and Hers ClosetsVaulted Ceiling(s)Walk-In Closet(s)Master Downstairs
Laundry Features 
Electric Dryer HookupLaundry RoomMain Level
Main Level Bedrooms 
3
Save
Ask
Tour
Hide
Share
Exterior Features
Construction Details 
Cement SidingHardiPlank Type
Exterior 
Private EntrancePrivate YardRain Gutters
Fencing 
None
Lot Features 
Back YardCul-De-SacFront YardLandscapedLevelPrivate
Other Structures 
None
Patio And Porch 
CoveredPatio
Pool Features 
None
Road Frontage 
County Road
Roof 
CompositionShingle
Spa Features 
None
View 
NeighborhoodTrees/Woods
Waterfront Features 
None
Waterview 
NeighborhoodTrees/Woods
Community Features
Association Fee 
$900.0
Association Fee Frequency 
Annually
Community Features 
CurbsPoolSidewalksStreet Lights
Horse Property 
None
Financing Terms Available 
CashConventionalFHAVA Loan
Roads 
Paved
Schools
School District
Unknown
Elementary School
Varner
Middle School
Tapp
High School
McEachern
Listing Courtesy Of: Laura Miller Edwards Realty Group of Keller Williams Realty Signature Partners Broker: 678-631-1700 Prefer Ph#:offers@lauramilleredwards.com

Listings identified with the FMLS IDX logo come from FMLS and are held by brokerage firms other than the owner of this website and the listing brokerage is identified in any listing details. Information is deemed reliable but is not guaranteed. If you believe any FMLS listing contains material that infringes your copyrighted work, please click here to review our DMCA policy and learn how to submit a takedown request.



© 2017-2026 First Multiple Listing Service, Inc.

Neighborhood & Commute
Source: Walkscore
Disclosure: Community information and market data powered by Constellation Data Labs. Information is deemed reliable but not guaranteed.
Save
Ask
Tour
Hide
Share
Turnkey Global Realty

Turnkey Global Realty Assistant

턴키 글로벌 리얼티 안내 도우미

안녕하세요! 👋
턴키 글로벌 리얼티 안내 도우미입니다.

어떤 정보를 도와드릴까요?