LOADING...

Save
Ask
Tour
Hide
Share
$524,999
2 Days On Site

3591 Salvia Drive
Buford, GA 30519

For Sale|Single Family Residence|Active
4
Beds
3
Total Baths
2
Full Baths
1
Partial Bath
2,446
SqFt
$215
/SqFt
2021
Built
Subdivision:
EDENBROOK
County:
Gwinnett
Listing Courtesy Of: Donna Kessel of JP Murphy Realty Broker: 770-630-6567 Prefer Ph#:DonnaSellsNewHomes@gmail.com
Call Now: 678-300-4391
Is this the listing for you? We can help make it yours.
678-300-4391
3591 Salvia Drive3591 Salvia Drive3591 Salvia Drive3591 Salvia Drive
Save
Ask
Tour
Hide
Share

Mortgage Calculator

Monthly Payment (Est.)

$2,395
Calculator powered by Showcase IDX, a Constellation1 Company. Copyright ©2026 Information is deemed reliable but not guaranteed.

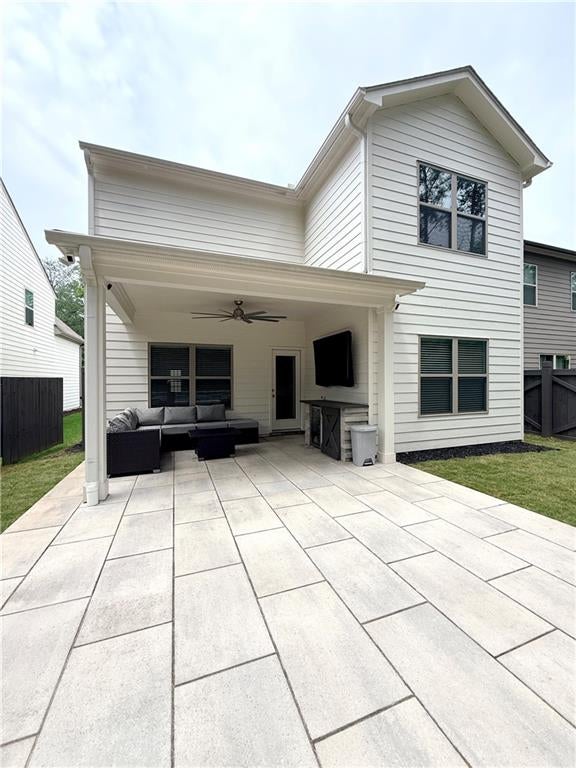
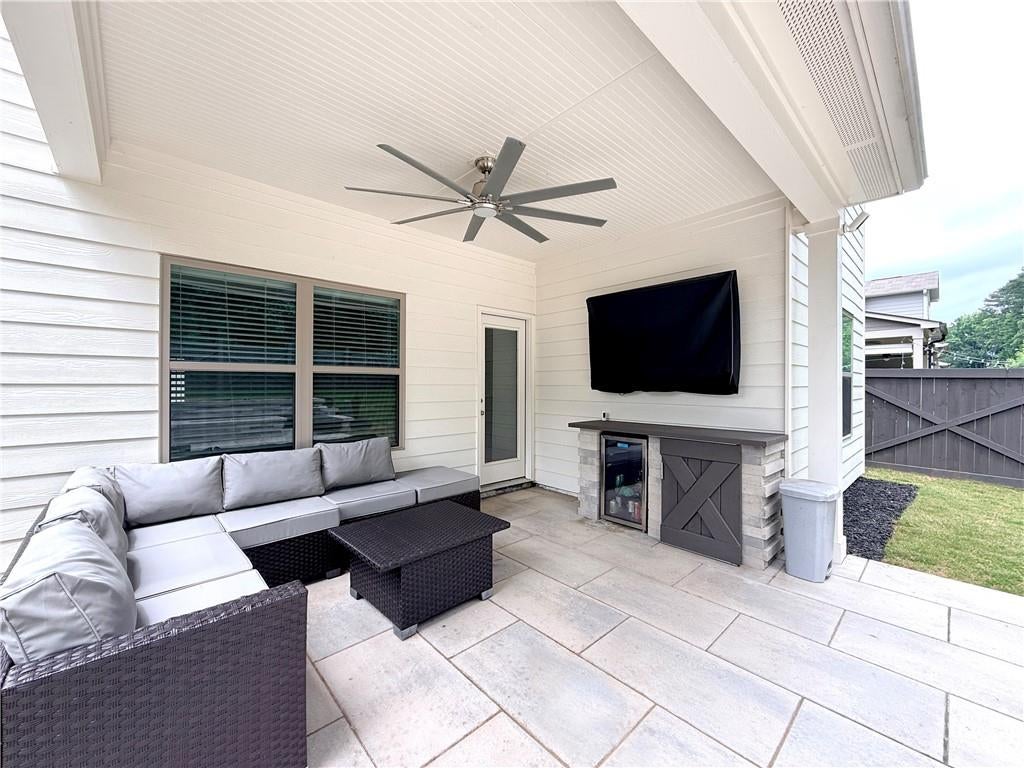
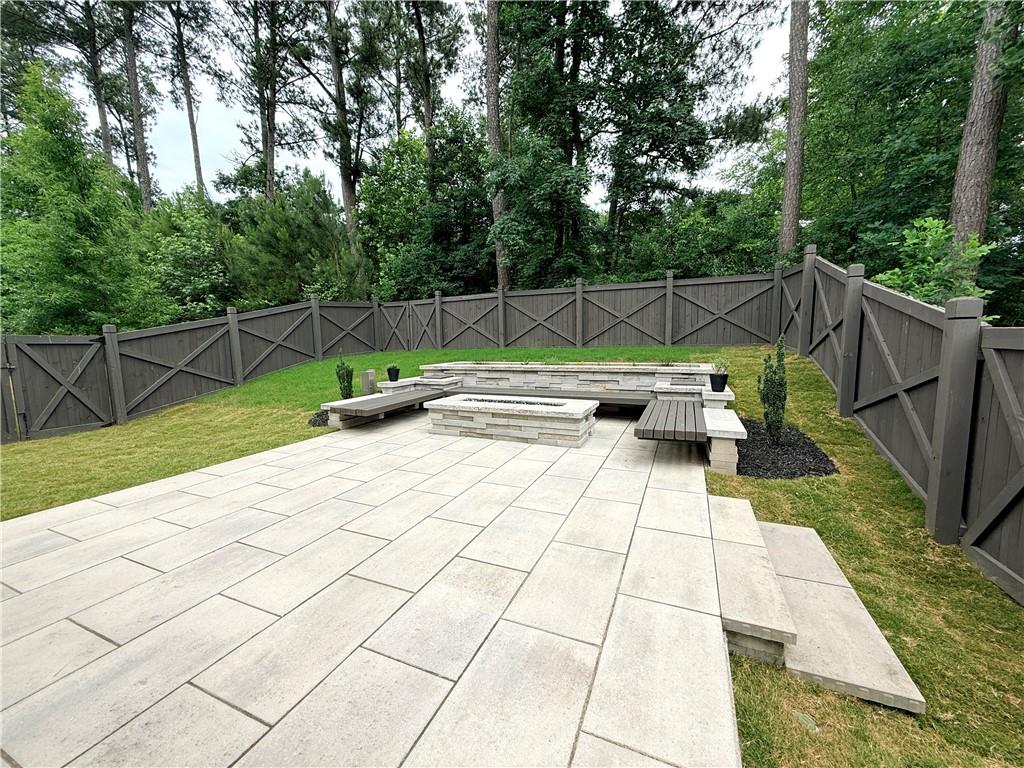
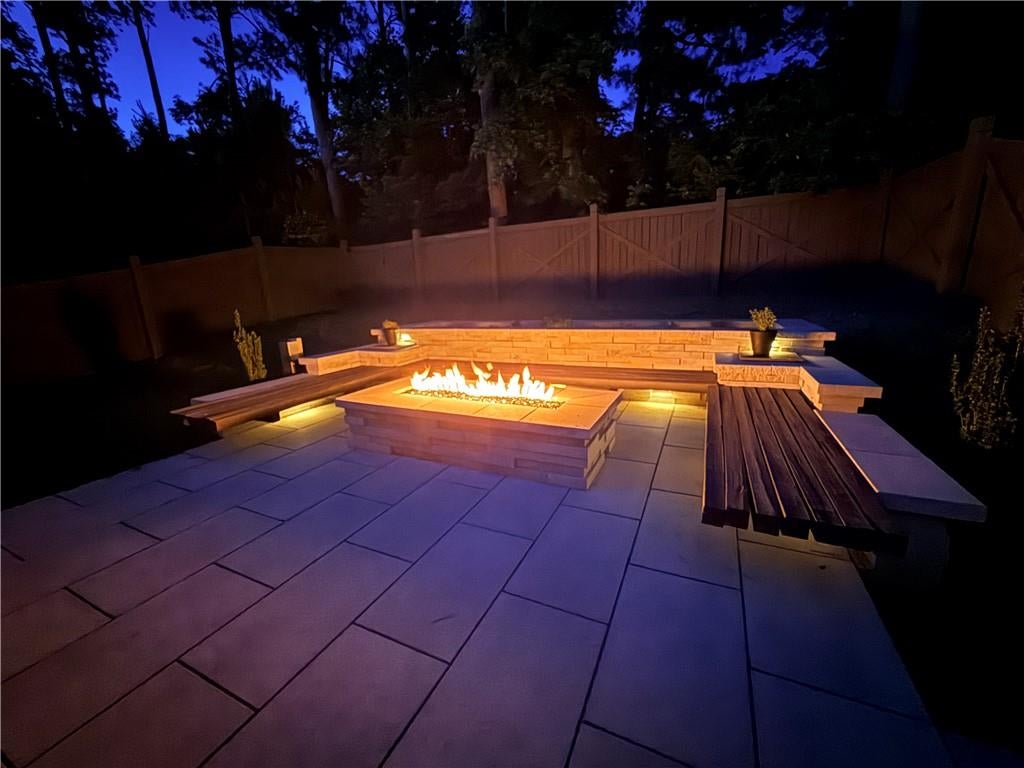
Smart technology, stunning upgrades, walking distance to great schools, and endless appeal. Welcome to this beautifully upgraded 4-bedroom, 2.5-bath home with a dedicated first-floor office, located in one of Buford’s most convenient and desirable areas. This home offers the perfect combination of comfort, modern smart-home features, stylish upgrades, and access to excellent schools and nearby amenities. Step inside to a warm and inviting living room featuring a custom-built focus wall with a stunning three-sided glass smart electric fireplace, creating the perfect centerpiece for relaxing or entertaining. The kitchen is equipped with quartz countertops and a high-end Samsung black stainless smart appliance package, including a double-oven range and a refrigerator with Alexa built in. Step out the back door to a spectacular, custom-built outdoor living area featuring a built-in firepit, planter box, floating seating benches, and a counter area designed with mini fridge and outdoor storage cabinet. The fully fenced backyard includes five access gates, offering privacy and flexibility for entertaining, pets, or family enjoyment. Plus, low-maintenance living at its best! Your HOA dues include lawn care, so the yard is beautifully maintained without the hassle or expense of doing it yourself. The spacious primary suite offers a spa-like bathroom with a double vanity, soaking tub, and separate shower with rainfall shower head. The primary closet connects conveniently to the second-floor laundry room, making everyday living easier and more functional. This incredible home has upgrades galore! The smart switches, Nest smart learning thermostats, Ring doorbell, and Eufy smart lock allow convenient control of lighting and fixtures through Alexa or Google Home. Custom window coverings, including a remote-controlled motorized blind above the primary bathtub, gutter guards on the front and back of the home, a fully painted 2-car garage with two large 4x8 SafeRacks overhead storage shelves, quartz countertops in kitchen and bathrooms, brushed nickel fixtures throughout, custom bathroom mirrors, plus upgraded lighting, ceiling fans, faucets, and more. Must see to appreciate! This home is move-in ready, beautifully upgraded, and perfectly located near shopping, dining, parks, schools, and major highways — only 0.5 miles from Kroger, 2.3 miles from Walmart, 2.5 miles from Publix, 2.5 miles from I-85, 4 miles from I-985, 4.5 miles from Downtown Buford, 5 miles from the Mall of Georgia, and 3 miles from Bogan Park. The home is also within walking distance to highly-rated schools including Ivy Creek Elementary and Glenn C. Jones Middle School. A wonderful opportunity to own a stylish and smart home in the heart of Buford.

Save
Ask
Tour
Hide
Share
Listing Snapshot
Price 
$524,999
Days On Site 
2 Days
Bedrooms 
4
Inside Area (SqFt) 
2,446 sqft
Total Baths 
3
Full Baths 
2
Partial Baths 
1
Lot Size 
0.11 Acres
Year Built 
2021
MLS® Number 
7830753
Status 
Active
Property Tax 
$6,024
HOA/Condo/Coop Fees 
$125 monthly
Sq Ft Source 
Public Records
Friends & Family
Recent Activity
2 days agoListing first seen on site
2 days agoListing updated with changes from the MLS®
General Features
Acres 
0.11
Foundation 
Slab
Garage 
Yes
Garage Spaces 
2
Green Energy Efficient 
AppliancesHVACLightingRoofWater Heater
Land Lease 
No
Levels 
Two
Parking 
DrivewayGarageGarage Door OpenerGarage Faces FrontKitchen LevelParking Pad
Property Sub Type 
Single Family Residence
Security 
Smoke Detector(s)Carbon Monoxide Detector(s)Closed Circuit Camera(s)Fire AlarmSecured Garage/Parking
Sewer 
Public Sewer
SqFt Total 
2446
Style 
Contemporary
Utilities 
Cable AvailableElectricity AvailableSewer AvailableUnderground UtilitiesWater Available
Water Source 
Public
Interior Features
Appliances 
DishwasherDisposalDouble OvenElectric RangeElectric Water HeaterENERGY STAR Qualified AppliancesMicrowaveRange HoodRefrigeratorSelf Cleaning Oven
Basement 
None
Cooling 
Ceiling Fan(s)Central AirElectricENERGY STAR Qualified EquipmentZoned
Electric 
220 Volts in Garage220 Volts in Laundry
Fireplace 
Yes
Fireplace Features 
Blower FanElectricFactory BuiltFire PitLiving RoomOutside
Fireplaces 
1
Flooring 
CarpetCeramic TileLaminate
Heating 
CentralElectricENERGY STAR Qualified EquipmentForced Air
Interior 
Eat-in KitchenPantryKitchen IslandDouble VanityEntrance FoyerHigh Speed InternetRecessed LightingSmart HomeWalk-In Closet(s)
Laundry Features 
Electric Dryer HookupLaundry RoomUpper Level
Window Features 
Aluminum FramesDouble Pane WindowsENERGY STAR Qualified Windows
Save
Ask
Tour
Hide
Share
Exterior Features
Construction Details 
Cement SidingHardiPlank Type
Exterior 
LightingPrivate EntranceRain Gutters
Fencing 
Back YardFencedPrivacyWood
Lot Features 
Back YardFront YardLandscapedLevel
Other Structures 
None
Patio And Porch 
CoveredPatio
Pool Features 
None
Road Frontage 
City Street
Roof 
CompositionShingle
Spa Features 
None
View 
Trees/Woods
Waterfront Features 
None
Waterview 
Trees/Woods
Windows/Doors 
Aluminum FramesDouble Pane WindowsENERGY STAR Qualified Windows
Community Features
Association Fee 
$125.0
Association Fee Frequency 
Monthly
Community Features 
CurbsSidewalksStreet Lights
Horse Property 
None
Roads 
AsphaltPaved
Schools
School District
Unknown
Elementary School
Ivy Creek
Middle School
Jones
High School
Seckinger
Listing Courtesy Of: Donna Kessel of JP Murphy Realty Broker: 770-630-6567 Prefer Ph#:DonnaSellsNewHomes@gmail.com

Listings identified with the FMLS IDX logo come from FMLS and are held by brokerage firms other than the owner of this website and the listing brokerage is identified in any listing details. Information is deemed reliable but is not guaranteed. If you believe any FMLS listing contains material that infringes your copyrighted work, please click here to review our DMCA policy and learn how to submit a takedown request.



© 2017-2026 First Multiple Listing Service, Inc.

Neighborhood & Commute
Source: Walkscore
Disclosure: Community information and market data powered by Constellation Data Labs. Information is deemed reliable but not guaranteed.
Save
Ask
Tour
Hide
Share
Turnkey Global Realty

Turnkey Global Realty Assistant

턴키 글로벌 리얼티 안내 도우미

안녕하세요! 👋
턴키 글로벌 리얼티 안내 도우미입니다.

어떤 정보를 도와드릴까요?