LOADING...

┃

Save
Ask
Tour
Hide
Share
$599,900
87 Days On Site

2315 Council Lane
Buford, GA 30519

For Sale|Single Family Residence|Active
4
Beds
5
Total Baths
3
Full Baths
2
Partial Baths
3,345
SqFt
$179
/SqFt
2004
Built
Subdivision:
Clearwater Plantation
County:
Hall
Listing Courtesy Of: Cashen Whitlock of Chris McCall Realty, LLC Broker: 678-943-6013 Prefer Ph#:CASHEN@MCCALLPROPERTIES.COM
Call Now: 678-300-4391
Is this the listing for you? We can help make it yours.
678-300-4391
2315 Council Lane2315 Council Lane2315 Council Lane2315 Council Lane
Save
Ask
Tour
Hide
Share

Mortgage Calculator

Monthly Payment (Est.)

Enter an interest rate to see your estimated monthly payment.
Calculator powered by Showcase IDX, a Constellation1 Company. Copyright ©2026 Information is deemed reliable but not guaranteed.

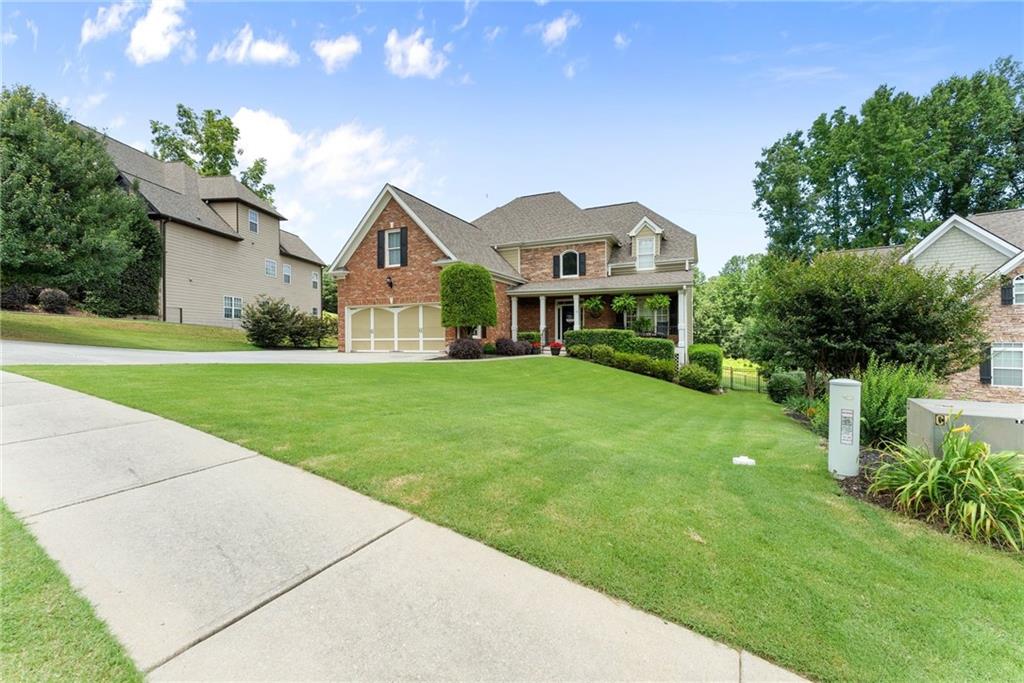
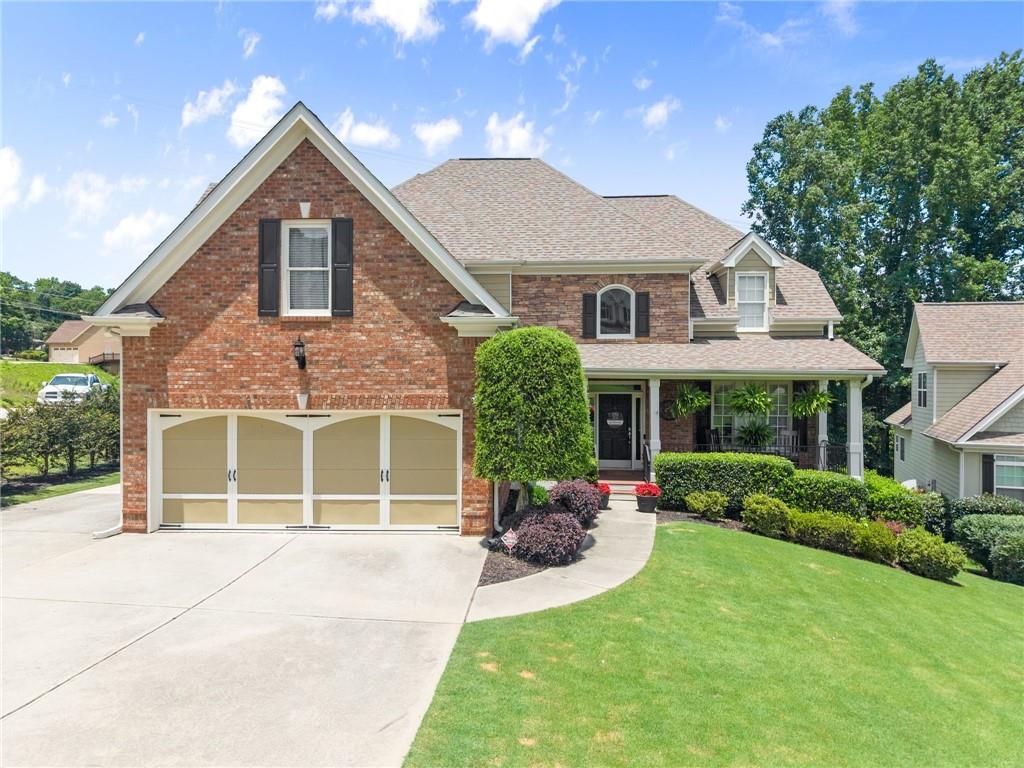
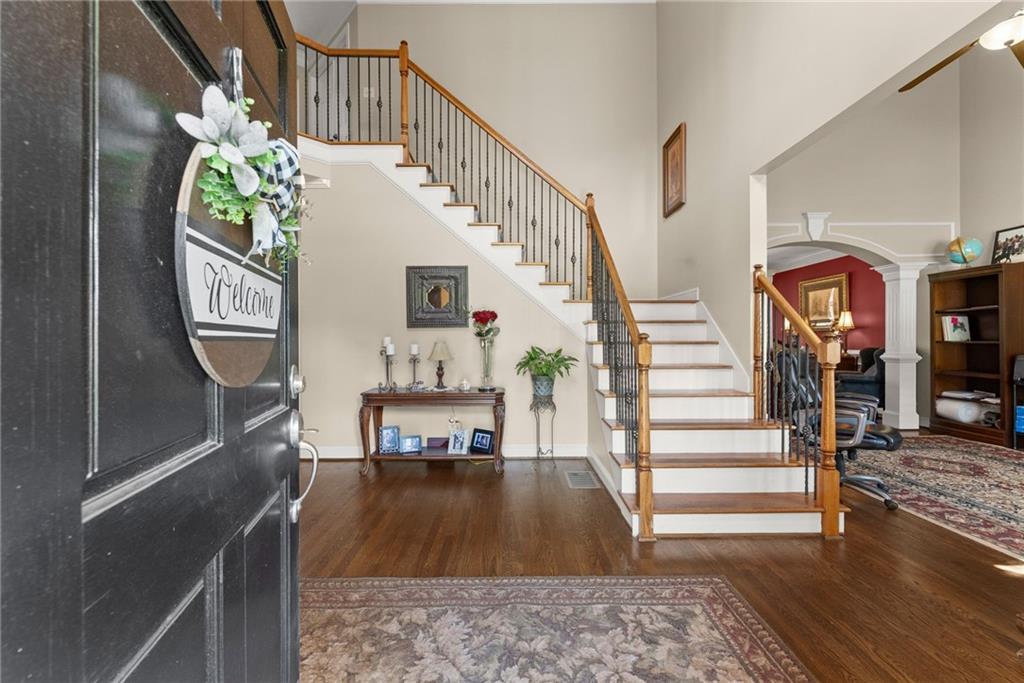
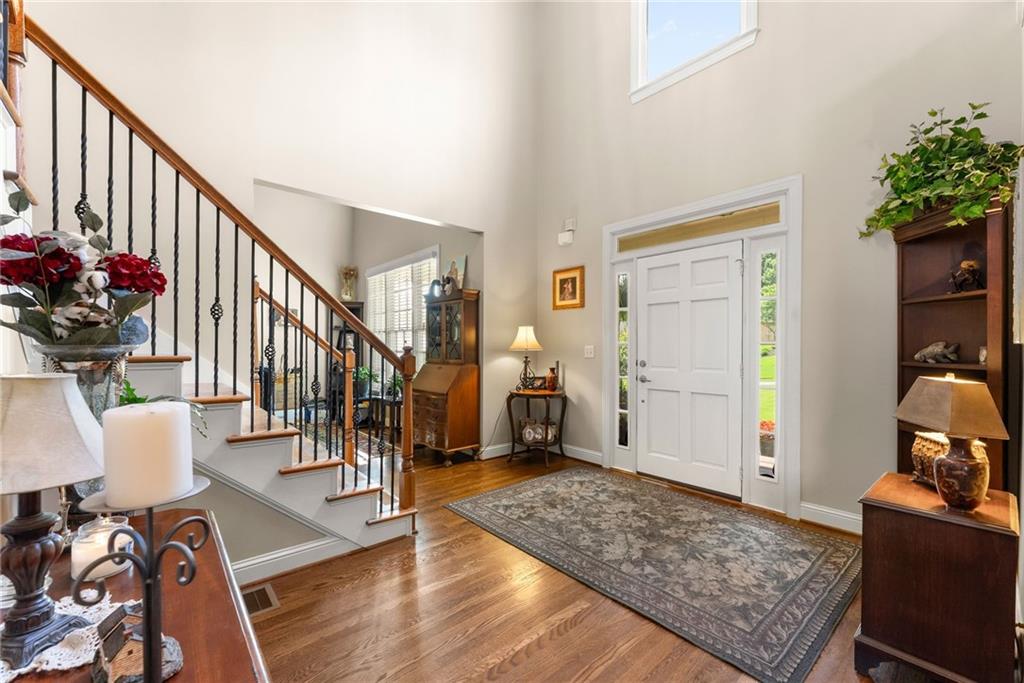
Welcome home to this beautifully maintained brick residence offering timeless elegance, spacious living, and exceptional outdoor amenities. From the moment you step through the front door, you'll be greeted by soaring ceilings, rich hardwood floors, detailed moldings, and a dramatic staircase that sets the tone for the rest of the home. The main level features a formal dining room, an inviting living area with abundant natural light, and a spacious gourmet kitchen complete with stainless steel appliances, a center island, and generous workspace for entertaining. The adjoining breakfast area overlooks the backyard and creates the perfect setting for everyday living. Upstairs you will find brand new carpet has been installed throughout. Retreat to the oversized primary suite featuring a tray ceiling, ample space for a sitting area, and a luxurious ensuite bath with dual vanities, soaking tub, separate shower, and large walk-in closet. Step outside and discover your own private resort. The screened-in upper deck provides year-round enjoyment and overlooks the spectacular saltwater pool and spa surrounded by expansive concrete decking. Whether you're hosting summer gatherings, relaxing by the fire pit, or enjoying a quiet evening under the stars, this backyard was designed for entertaining and making memories.

Save
Ask
Tour
Hide
Share
Listing Snapshot
Price 
$599,900
Days On Site 
87 Days
Bedrooms 
4
Inside Area (SqFt) 
3,345 sqft
Total Baths 
5
Full Baths 
3
Partial Baths 
2
Lot Size 
0.47 Acres
Year Built 
2004
MLS® Number 
7796666
Status 
Active
Property Tax 
$6,589
HOA/Condo/Coop Fees 
$100 monthly
Sq Ft Source 
Other
Friends & Family
Recent Activity
a week agoPrice changed to $599,900
a week agoListing updated with changes from the MLS®
3 months agoStatus changed to Active
3 months agoListing first seen on site
General Features
Acres 
0.47
Attached Garage 
Yes
Foundation 
Concrete Perimeter
Garage 
Yes
Garage Spaces 
2
Land Lease 
No
Levels 
Three Or More
Parking 
AttachedGarageGarage Faces FrontParking Pad
Property Sub Type 
Single Family Residence
Security 
Smoke Detector(s)Security SystemFire AlarmSecurity System Owned
Sewer 
Public Sewer
SqFt Above 
3345
SqFt Total 
3345
Style 
CraftsmanTraditional
Utilities 
Cable AvailableElectricity AvailableNatural Gas AvailablePhone AvailableSewer AvailableUnderground Utilities
Water Source 
Public
Interior Features
Appliances 
DishwasherDisposalElectric CooktopElectric OvenMicrowaveRefrigeratorSelf Cleaning Oven
Basement 
DaylightExterior EntryUnfinished
Cooling 
Ceiling Fan(s)Central AirElectricHeat PumpZoned
Fireplace 
Yes
Fireplace Features 
Gas LogGreat Room
Fireplaces 
1
Flooring 
CarpetHardwood
Heating 
CentralHeat PumpHot WaterZoned
Interior 
Eat-in KitchenPantryKitchen IslandBookcasesDouble VanityEntrance FoyerTray Ceiling(s)Walk-In Closet(s)
Laundry Features 
In HallLaundry Room
Main Level Bedrooms 
1
Spa 
Yes
Save
Ask
Tour
Hide
Share
Exterior Features
Construction Details 
BrickOther
Exterior 
None
Fencing 
Back Yard
Frontage 
0
Lot Features 
Back YardFront YardLevelSloped
Other Structures 
None
Patio And Porch 
CoveredDeckFront PorchRear PorchScreened
Pool Features 
HeatedIn GroundSalt Water
Road Frontage 
County Road
Roof 
Shingle
Spa 
Yes
Spa Features 
Private
View 
Other
Waterfront Features 
None
Waterview 
Other
Community Features
Association Fee 
$600.0
Association Fee Frequency 
Annually
Additional Association Fee 
$600.0
Additional Association Fee Frequency 
Annually
Community Features 
PlaygroundPoolTennis Court(s)
Horse Property 
None
Roads 
Asphalt
Schools
School District
Unknown
Elementary School
Friendship
Middle School
Cherokee Bluff
High School
Cherokee Bluff
Listing Courtesy Of: Cashen Whitlock of Chris McCall Realty, LLC Broker: 678-943-6013 Prefer Ph#:CASHEN@MCCALLPROPERTIES.COM

Listings identified with the FMLS IDX logo come from FMLS and are held by brokerage firms other than the owner of this website and the listing brokerage is identified in any listing details. Information is deemed reliable but is not guaranteed. If you believe any FMLS listing contains material that infringes your copyrighted work, please click here to review our DMCA policy and learn how to submit a takedown request.



© 2017-2026 First Multiple Listing Service, Inc.

Neighborhood & Commute
Source: Walkscore
Disclosure: Community information and market data powered by Constellation Data Labs. Information is deemed reliable but not guaranteed.
Save
Ask
Tour
Hide
Share
Turnkey Global Realty

Turnkey Global Realty Assistant

턴키 글로벌 리얼티 안내 도우미

안녕하세요! 👋
턴키 글로벌 리얼티 안내 도우미입니다.

어떤 정보를 도와드릴까요?