LOADING...

Save
Ask
Tour
Hide
Share
$310,000
85 Days On Site

2291 Chevy Chase Lane
Decatur, GA 30032

Single Family Residence|Pending
3
Beds
3
Total Baths
2
Full Baths
1
Partial Bath
2,207
SqFt
$140
/SqFt
1971
Built
Subdivision:
Worthington Valley
County:
Dekalb
Listing Courtesy Of: Angela R Aull of HomeSmart Broker: 678-360-6273 Prefer Ph#:aullrealestate1@gmail.com
Call Now: 678-300-4391
Is this the listing for you? We can help make it yours.
678-300-4391
2291 Chevy Chase Lane2291 Chevy Chase Lane2291 Chevy Chase Lane2291 Chevy Chase Lane
Save
Ask
Tour
Hide
Share

Mortgage Calculator

Monthly Payment (Est.)

Enter an interest rate to see your estimated monthly payment.
Calculator powered by Showcase IDX, a Constellation1 Company. Copyright ©2026 Information is deemed reliable but not guaranteed.

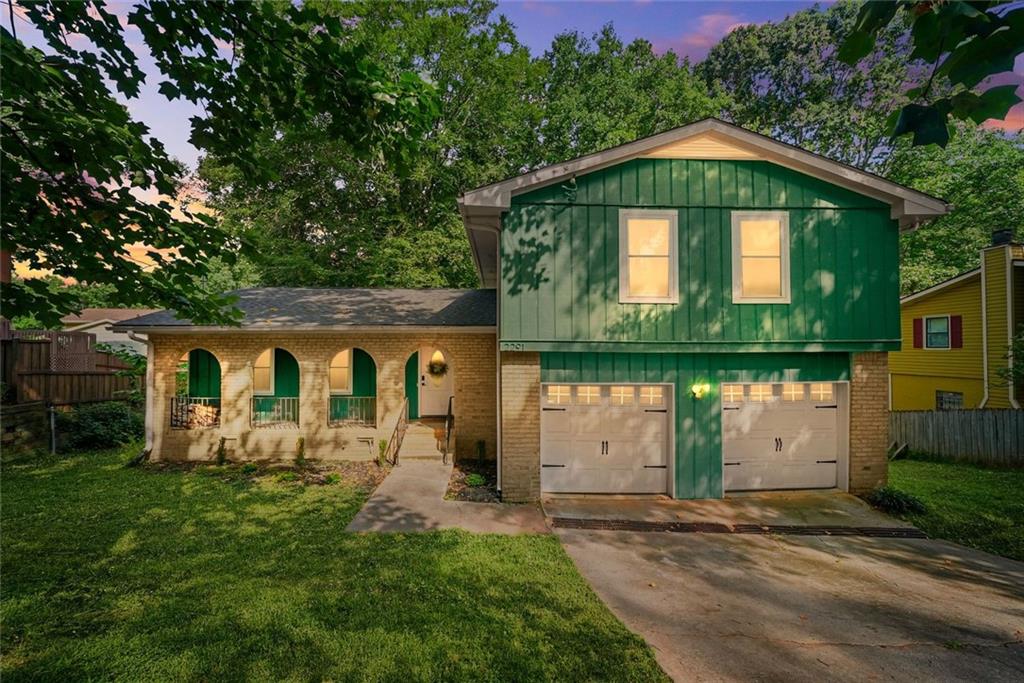
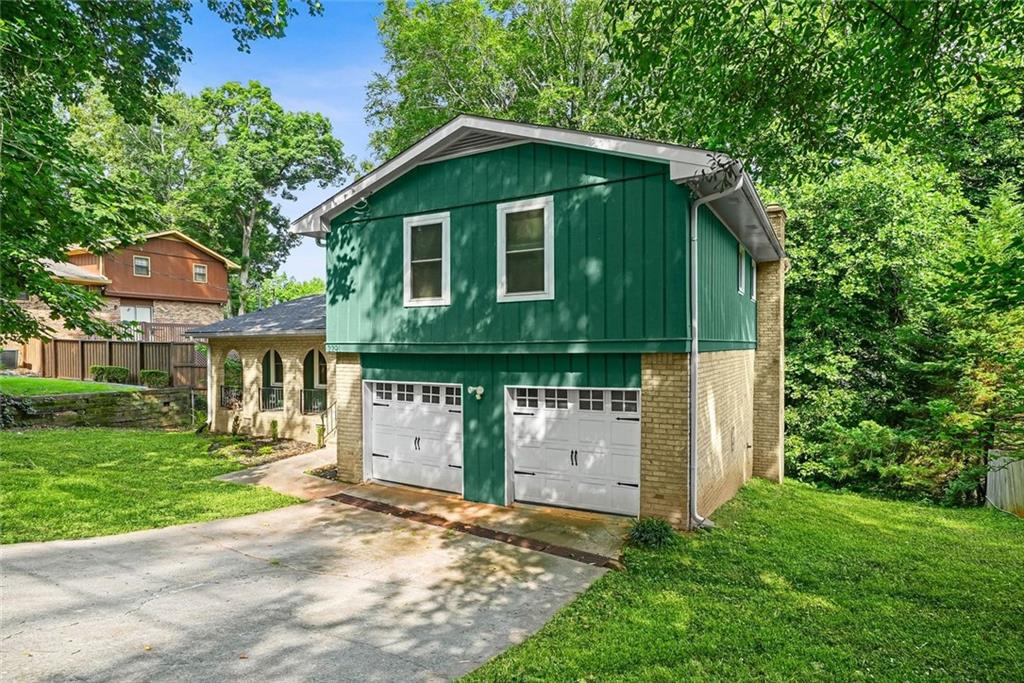
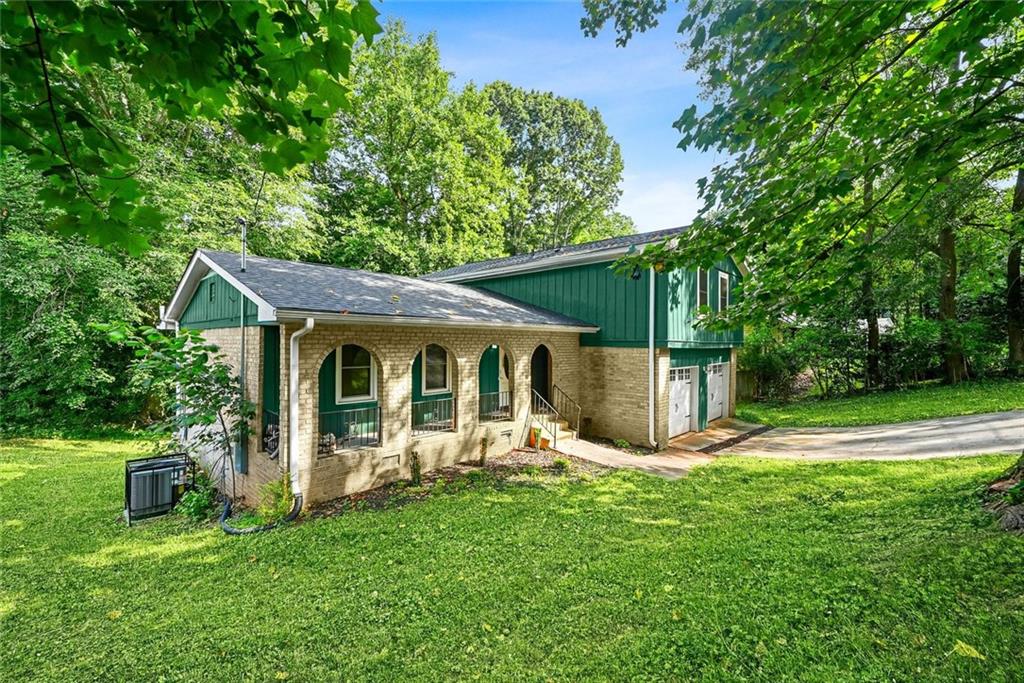
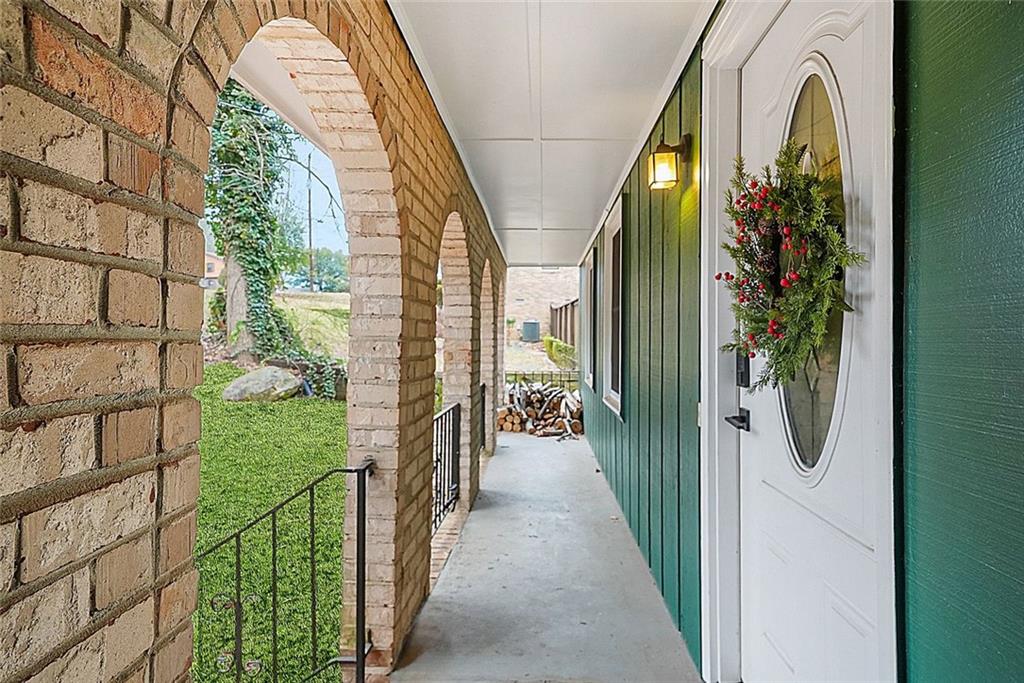
The updates are done, the major systems are new, and all that's missing is you. This move-in ready brick front split level offers 3 bedrooms, 2.5 baths, and 2,207 sf of comfortable living on a 0.32 acre lot in an established Decatur neighborhood with no HOA. Fresh interior and exterior paint, updated vinyl flooring on the main and terrace levels, a brand new roof, and a brand new HVAC system provide peace of mind from day one. The functional floorplan includes formal living and dining rooms, a custom floating shelf bookcase, and an updated kitchen with granite countertops, stainless steel appliances, and an eat-in area overlooking the fireplace family room with half bath, making it easy to stay connected while entertaining or enjoying everyday life. Upstairs, the spacious owners suite features a walk-in closet, double vanity, expanded tiled shower and private water closet. Two additional bedrooms share an updated full bath, while the upstairs laundry room adds everyday convenience. The finished terrace level with exterior entry and storage offers incredible flexibility for a guest suite, home office, gym, media room, or playroom. Relax on the front porch, entertain on the rear deck, and enjoy the convenience of a two-car garage. Located just minutes from shopping, schools, dining, and major highways, this home offers the perfect balance of comfort, updates, and location. Schedule your private showing today and see why this home stands out from the rest.

Save
Ask
Tour
Hide
Share
Listing Snapshot
Price 
$310,000
Days On Site 
85 Days
Bedrooms 
3
Inside Area (SqFt) 
2,207 sqft
Total Baths 
3
Full Baths 
2
Partial Baths 
1
Lot Size 
0.32 Acres
Year Built 
1971
MLS® Number 
7796663
Status 
Pending
Property Tax 
$4,170
HOA/Condo/Coop Fees 
N/A
Sq Ft Source 
Owner
Friends & Family
Recent Activity
2 months agoStatus changed to Pending
2 months agoListing updated with changes from the MLS®
3 months agoListing first seen on site
General Features
Acres 
0.32
Foundation 
Slab
Garage 
Yes
Garage Spaces 
2
Land Lease 
No
Levels 
Multi/Split
Parking 
Garage
Parking Spaces 
2
Property Sub Type 
Single Family Residence
Security 
Smoke Detector(s)Fire AlarmSecurity LightsSecurity System Leased
Sewer 
Public Sewer
SqFt Above 
1999
SqFt Below 
208
SqFt Total 
2207
Style 
Traditional
Utilities 
Electricity AvailableSewer AvailableWater Available
Water Source 
Public
Interior Features
Appliances 
DishwasherDisposalElectric RangeElectric Water HeaterMicrowaveRefrigerator
Basement 
Exterior EntryFinishedInterior EntryPartial
Cooling 
Central AirCeiling Fan(s)Electric
Electric 
220 Volts
Fireplace 
Yes
Fireplace Features 
Family Room
Fireplaces 
1
Flooring 
CarpetVinyl
Heating 
CentralElectric
Interior 
Eat-in KitchenBookcasesDouble VanityEntrance FoyerWalk-In Closet(s)Other
Laundry Features 
In HallUpper Level
Window Features 
Insulated Windows
Save
Ask
Tour
Hide
Share
Exterior Features
Construction Details 
FrameBrickWood Siding
Exterior 
Other
Fencing 
None
Lot Features 
Back YardFront YardSloped
Other Structures 
None
Patio And Porch 
CoveredFront PorchDeck
Pool Features 
None
Road Frontage 
None
Roof 
CompositionShingle
Spa Features 
None
View 
Neighborhood
Waterfront Features 
None
Waterview 
Neighborhood
Windows/Doors 
Insulated Windows
Community Features
Horse Property 
None
Financing Terms Available 
CashConventionalFHAVA Loan
Roads 
Paved
Schools
School District
Unknown
Elementary School
Snapfinger
Middle School
Columbia - Dekalb
High School
Columbia
Listing Courtesy Of: Angela R Aull of HomeSmart Broker: 678-360-6273 Prefer Ph#:aullrealestate1@gmail.com

Listings identified with the FMLS IDX logo come from FMLS and are held by brokerage firms other than the owner of this website and the listing brokerage is identified in any listing details. Information is deemed reliable but is not guaranteed. If you believe any FMLS listing contains material that infringes your copyrighted work, please click here to review our DMCA policy and learn how to submit a takedown request.



© 2017-2026 First Multiple Listing Service, Inc.

Neighborhood & Commute
Source: Walkscore
Disclosure: Community information and market data powered by Constellation Data Labs. Information is deemed reliable but not guaranteed.
Save
Ask
Tour
Hide
Share
Turnkey Global Realty

Turnkey Global Realty Assistant

턴키 글로벌 리얼티 안내 도우미

안녕하세요! 👋
턴키 글로벌 리얼티 안내 도우미입니다.

어떤 정보를 도와드릴까요?