LOADING...

Save
Ask
Tour
Hide
Share
$321,900
86 Days On Site

7651 Squire Court
Fairburn, GA 30213

For Sale|Townhouse|Active
3
Beds
3
Total Baths
2
Full Baths
1
Partial Bath
1,911
SqFt
$168
/SqFt
2022
Built
Subdivision:
Renaissance South Park
County:
Fulton
Listing Courtesy Of: Dara Blackman of EXP Realty, LLC. Broker: 888-959-9461 Prefer Ph#:daramyrealtor@gmail.com
Call Now: 678-300-4391
Is this the listing for you? We can help make it yours.
678-300-4391
7651 Squire Court7651 Squire Court7651 Squire Court7651 Squire Court
Save
Ask
Tour
Hide
Share

Mortgage Calculator

Monthly Payment (Est.)

Enter an interest rate to see your estimated monthly payment.
Calculator powered by Showcase IDX, a Constellation1 Company. Copyright ©2026 Information is deemed reliable but not guaranteed.

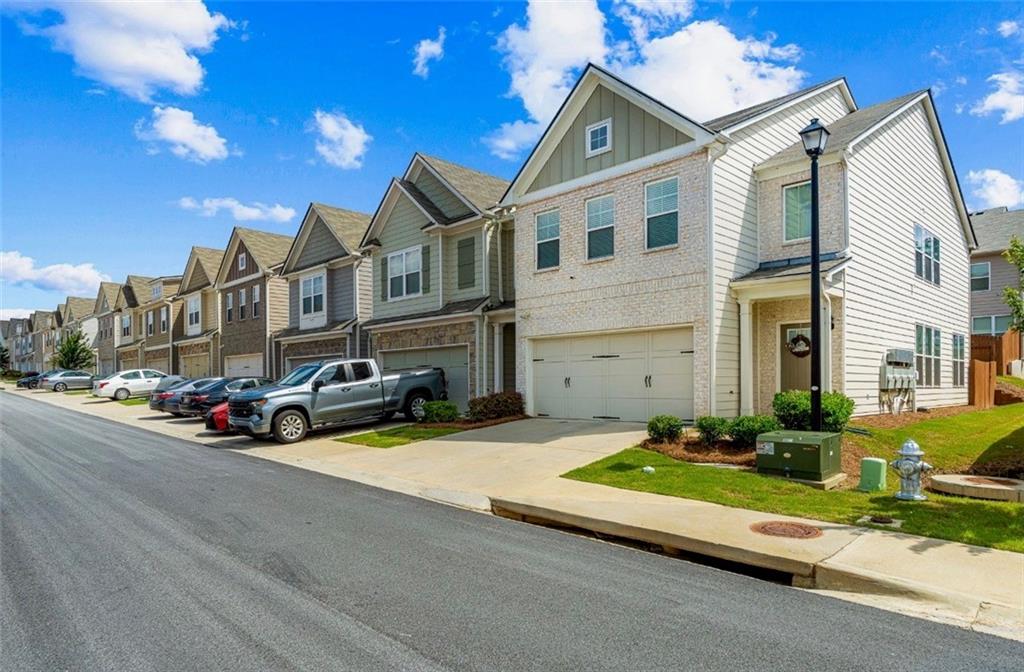
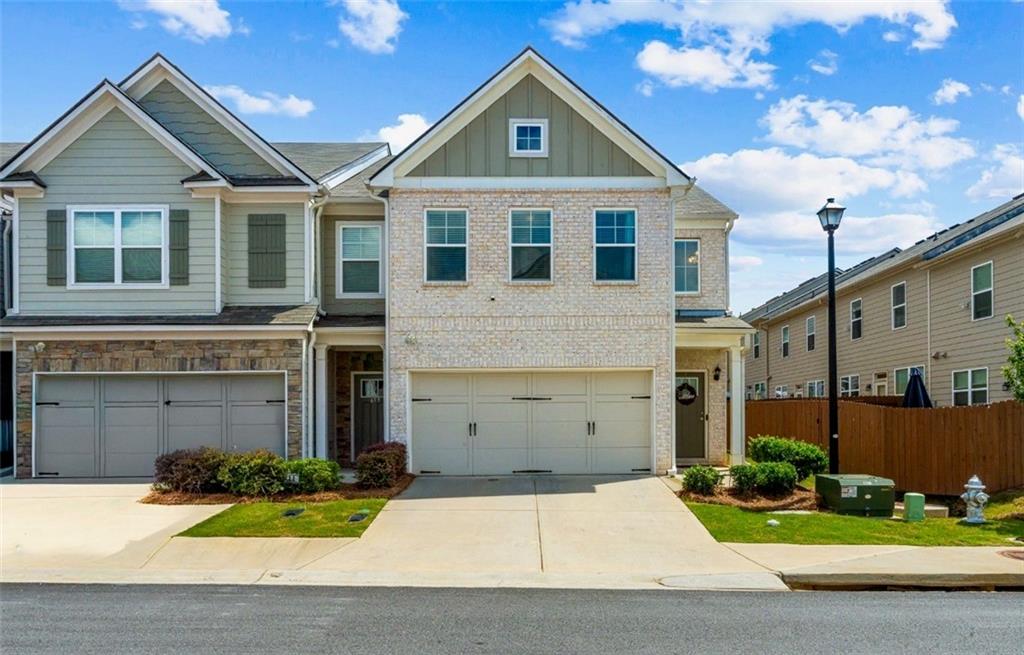
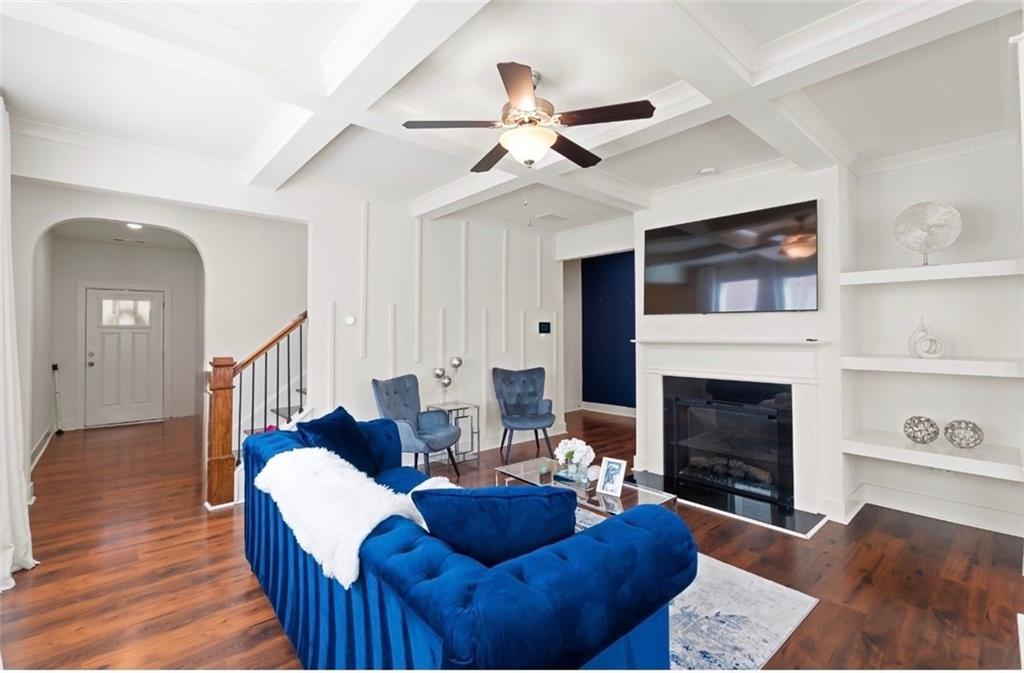
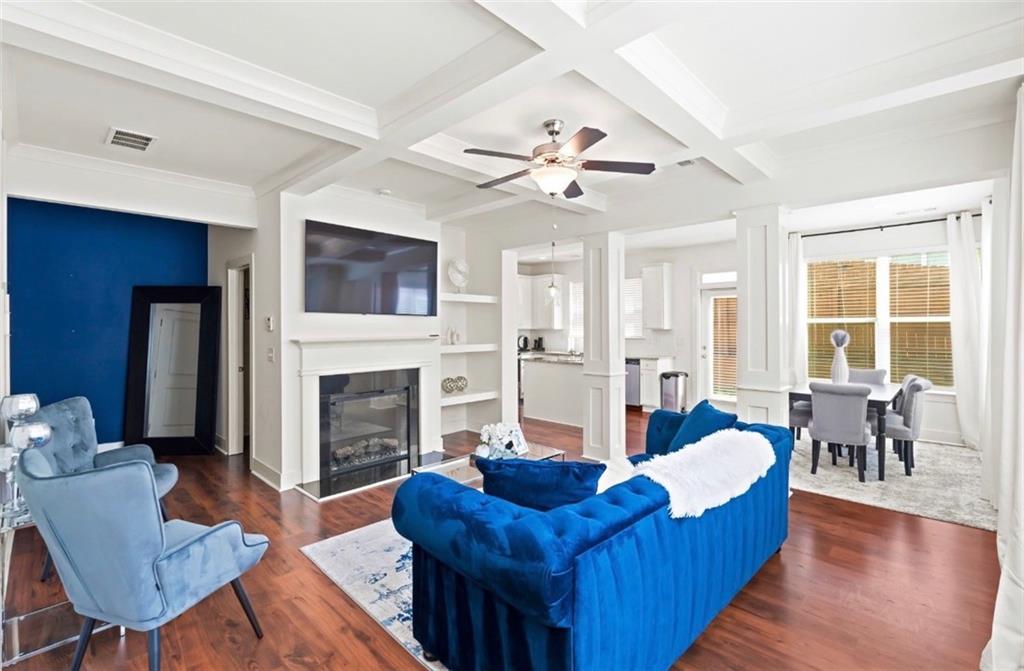
Welcome to this beautifully maintained, like-new end-unit townhome featuring 3 bedrooms, 2.5 bathrooms, and a 2-car garage, nestled in the highly sought-after Renaissance at South Park community. From the moment you step inside, you'll appreciate the bright, open-concept layout designed for comfortable everyday living and effortless entertaining. The main level showcases beautiful hardwood floors, elegant coffered ceilings, and a cozy fireplace that creates the perfect gathering space. The heart of the home is the spacious kitchen, complete with granite countertops, 42-inch cabinetry, stainless steel appliances, and a large center island perfect for meal prep, casual dining, or hosting family and friends. Upstairs, the spacious owner's suite offers a private retreat with French doors, dual vanities, a relaxing soaking tub, a separate walk-in shower, and an oversized walk-in closet. Two additional bedrooms provide the flexibility for family, guests, or a dedicated home office. This well-kept home has been thoughtfully enhanced with updated fixtures and a whole-home water filtration system, offering added comfort and peace of mind. As an end unit, you'll enjoy additional privacy, extra natural light, and an enhanced sense of space. Outside, take advantage of the community's resort-style amenities, including a swimming pool and tennis courts. Perfectly positioned near I-85 and South Fulton Parkway, this home offers quick access to Hartsfield-Jackson Atlanta International Airport, Downtown Atlanta, shopping, dining, and major commuter routes. This isn't just a place to live-it's a place to create memories, build your future, and truly feel at home. Schedule your private tour today!

Save
Ask
Tour
Hide
Share
Listing Snapshot
Price 
$321,900
Days On Site 
86 Days
Bedrooms 
3
Inside Area (SqFt) 
1,911 sqft
Total Baths 
3
Full Baths 
2
Partial Baths 
1
Lot Size 
0.027 Acres
Year Built 
2022
MLS® Number 
7796626
Status 
Active
Property Tax 
$4,892
HOA/Condo/Coop Fees 
$225 monthly
Sq Ft Source 
Owner
Friends & Family
Recent Activity
2 months agoPrice changed to $321,900
2 months agoListing updated with changes from the MLS®
3 months agoStatus changed to Active
3 months agoListing first seen on site
General Features
Acres 
0.027
Attached Garage 
Yes
Foundation 
Concrete Perimeter
Garage 
Yes
Garage Spaces 
2
Green Energy Efficient 
Insulation
Land Lease 
No
Levels 
Two
Parking 
AttachedDrivewayGarageGarage Door OpenerGarage Faces Front
Property Sub Type 
Townhouse
Security 
Secured Garage/ParkingSecurity System LeasedSmoke Detector(s)
Sewer 
Public Sewer
SqFt Total 
1911
Style 
Traditional
Utilities 
Cable AvailableElectricity AvailablePhone AvailableSewer AvailableUnderground UtilitiesWater Available
Water Source 
Public
Interior Features
Appliances 
DishwasherDisposalDryerElectric OvenElectric RangeElectric Water HeaterMicrowaveRange HoodRefrigeratorWasher
Basement 
None
Cooling 
Ceiling Fan(s)Central AirElectricENERGY STAR Qualified Equipment
Electric 
220 Volts
Fireplace 
Yes
Fireplace Features 
ElectricLiving Room
Fireplaces 
1
Flooring 
CarpetHardwoodLaminateTile
Heating 
CentralElectricForced AirHot Water
Interior 
PantryKitchen IslandBookcasesDouble VanityEntrance FoyerRecessed LightingWalk-In Closet(s)Other
Laundry Features 
Common AreaElectric Dryer HookupLaundry Closet
Window Features 
Insulated Windows
Save
Ask
Tour
Hide
Share
Exterior Features
Construction Details 
Concrete
Exterior 
Private EntrancePrivate YardRain Gutters
Fencing 
Back YardFencedWood
Lot Features 
Back YardCorner Lot
Other Structures 
None
Patio And Porch 
None
Pool Features 
None
Road Frontage 
City Street
Roof 
Composition
Spa Features 
None
View 
Neighborhood
Waterfront Features 
None
Waterview 
Neighborhood
Windows/Doors 
Insulated Windows
Community Features
Association Fee 
$225.0
Association Fee Frequency 
Monthly
Community Features 
ClubhousePoolTennis Court(s)
Horse Property 
None
Financing Terms Available 
CashConventionalFHAVA Loan
Roads 
Asphalt
Schools
School District
Unknown
Elementary School
Oakley
Middle School
Bear Creek - Fulton
High School
Creekside
Listing Courtesy Of: Dara Blackman of EXP Realty, LLC. Broker: 888-959-9461 Prefer Ph#:daramyrealtor@gmail.com

Listings identified with the FMLS IDX logo come from FMLS and are held by brokerage firms other than the owner of this website and the listing brokerage is identified in any listing details. Information is deemed reliable but is not guaranteed. If you believe any FMLS listing contains material that infringes your copyrighted work, please click here to review our DMCA policy and learn how to submit a takedown request.



© 2017-2026 First Multiple Listing Service, Inc.

Neighborhood & Commute
Source: Walkscore
Disclosure: Community information and market data powered by Constellation Data Labs. Information is deemed reliable but not guaranteed.
Save
Ask
Tour
Hide
Share
Turnkey Global Realty

Turnkey Global Realty Assistant

턴키 글로벌 리얼티 안내 도우미

안녕하세요! 👋
턴키 글로벌 리얼티 안내 도우미입니다.

어떤 정보를 도와드릴까요?