
5563 Radford LoopFairburn, GA 30213
Mortgage Calculator
Monthly Payment (Est.)
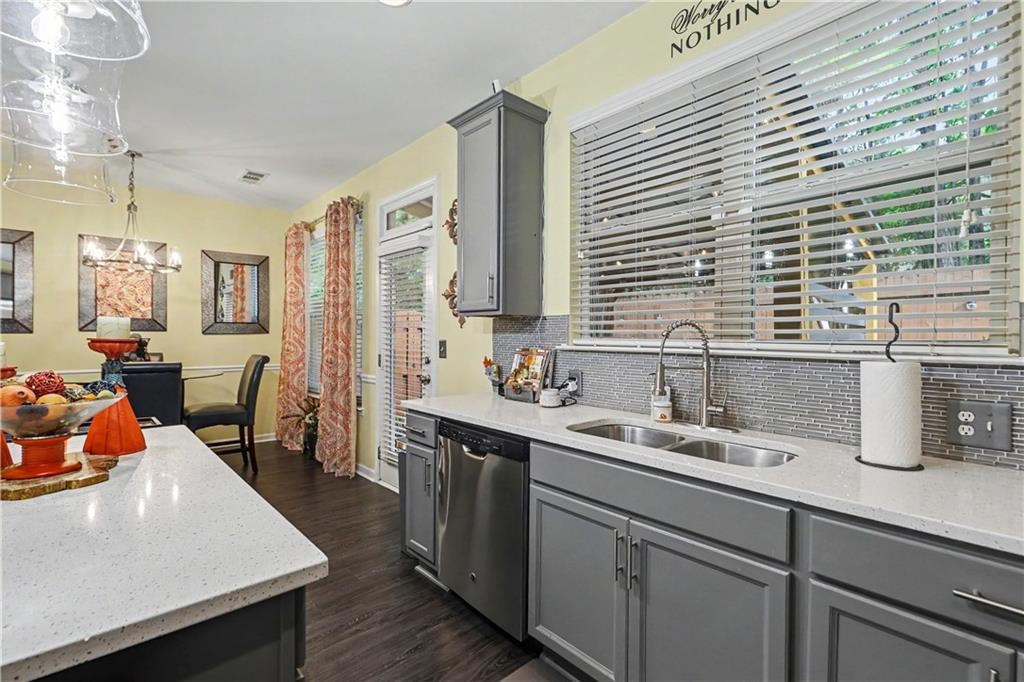
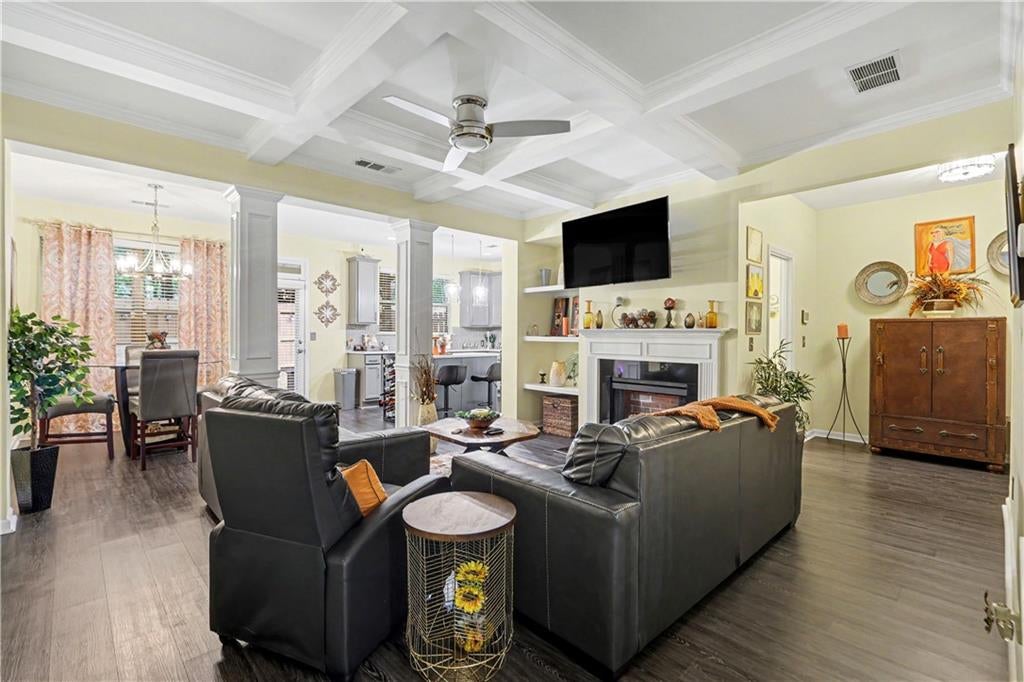
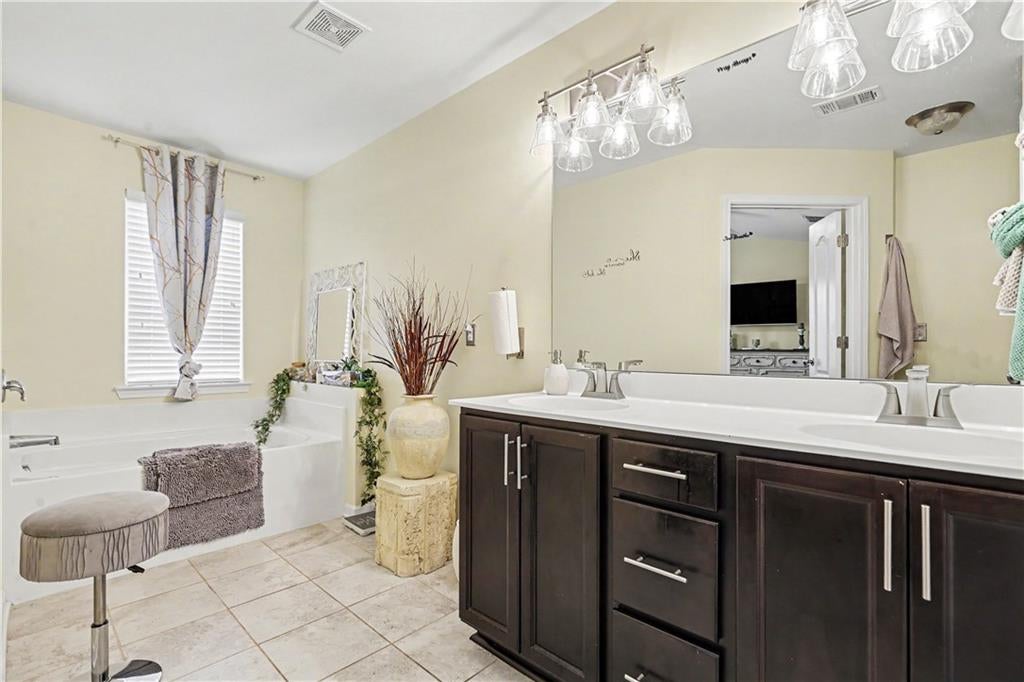
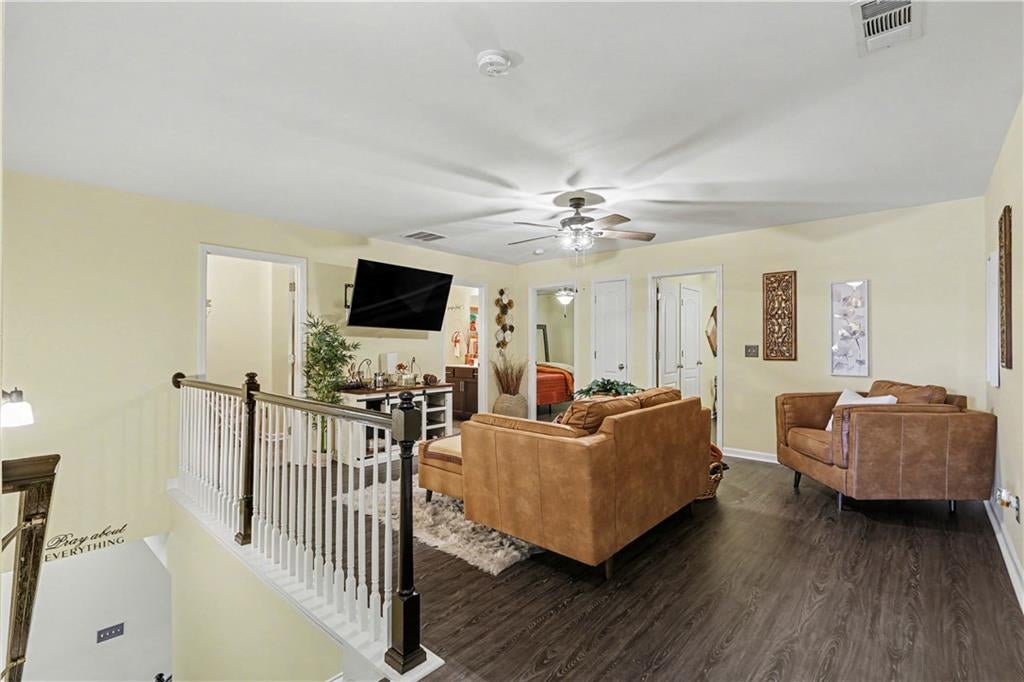
Enter an interest rate to see your estimated monthly payment.Welcome to 5563 Radford Loop in Fairburn, where low maintenance living meets comfort, style, and convenience. If you've been searching for a move-in ready 3-bedroom townhouse with a private backyard and modern finishes near Atlanta, this home checks all the boxes. Built in 2018 and offering nearly 2,000 square feet of thoughtfully designed living space, this turnkey property combines spacious rooms, functional living areas, and desirable community amenities. Step inside to discover durable luxury vinyl plank flooring throughout the home, creating a seamless and contemporary feel. The inviting family room serves as the heart of the home, featuring an electric fireplace, custom built-ins, and elegant coffered ceilings that add character and warmth. Just beyond, the eat-in kitchen is designed for both everyday living and entertaining, complete with quartz countertops, stainless steel appliances, abundant cabinet space, and a generous walk-in pantry. The main level also offers a convenient mud space and easy access to the attached two-car garage, making daily routines effortless. Upstairs, you'll find an oversized primary suite designed as a private retreat. Relax in the spacious bedroom and enjoy a luxurious ensuite bath featuring double vanities, a soaking tub, separate shower, and a large walk-in closet. Two additional bedrooms provide flexibility for family, guests, a home office, or hobby space. A versatile loft area adds even more living space and can easily function as a media room, playroom, study area, or second family room. The large upstairs laundry room provides added convenience and extra storage options. Outside, enjoy one of the home's standout features: a private fenced backyard complete with a gazebo, offering the perfect setting for morning coffee, outdoor dining, entertaining, or simply unwinding after a long day. Residents enjoy access to desirable swim and tennis amenities, creating opportunities for recreation and community engagement without the upkeep of maintaining them yourself. The location is equally impressive, situated just minutes from Interstate access for an easy commute and approximately 15 minutes from Hartsfield-Jackson Atlanta International Airport. Shopping, dining, entertainment, and everyday conveniences are all within easy reach. Combining modern finishes, flexible living spaces, a private outdoor retreat, and an unbeatable location, 5563 Radford Loop offers the perfect blend of comfort, convenience, and value. Move right in and start enjoying everything this exceptional Fairburn townhouse has to offer.
| 3 months ago | Status changed to Active | |
| 3 months ago | Listing updated with changes from the MLS® | |
| 3 months ago | Listing first seen on site |
Listings identified with the FMLS IDX logo come from FMLS and are held by brokerage firms other than the owner of this website and the listing brokerage is identified in any listing details. Information is deemed reliable but is not guaranteed. If you believe any FMLS listing contains material that infringes your copyrighted work, please click here to review our DMCA policy and learn how to submit a takedown request.

© 2017-2026 First Multiple Listing Service, Inc.

Did you know? You can invite friends and family to your search. They can join your search, rate and discuss listings with you.