
12722 Landale StreetStudio City, CA 91604
Mortgage Calculator
Monthly Payment (Est.)
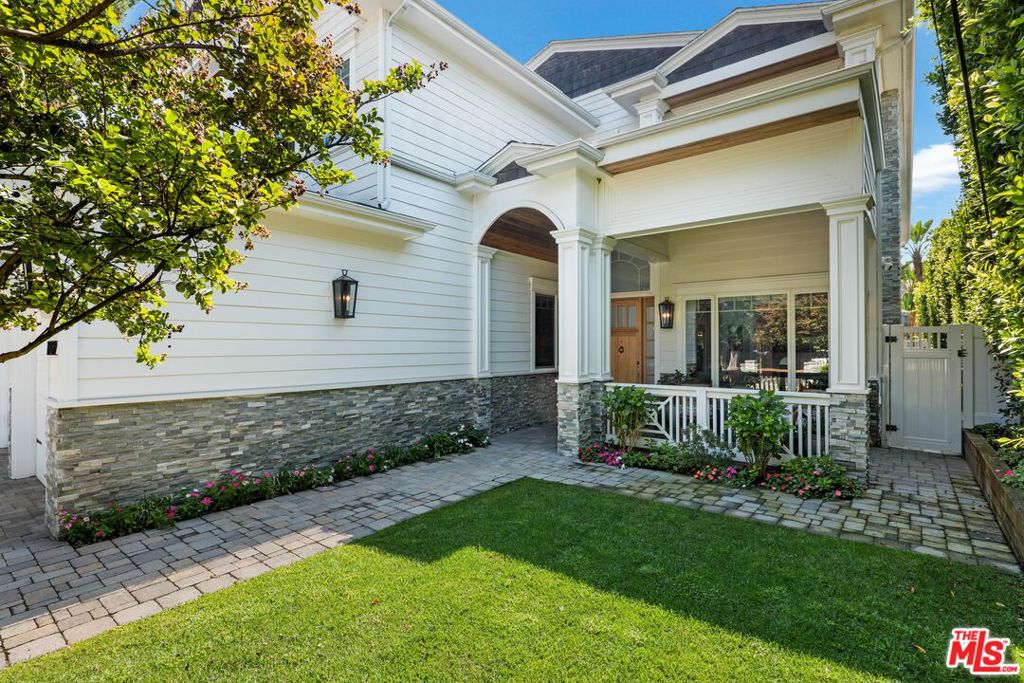
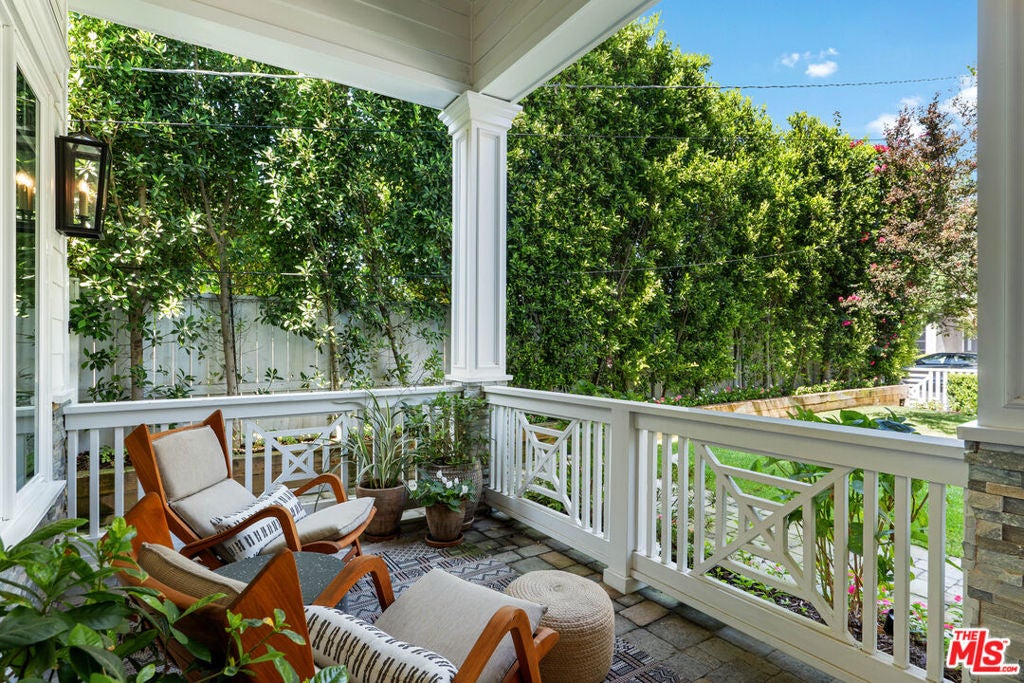
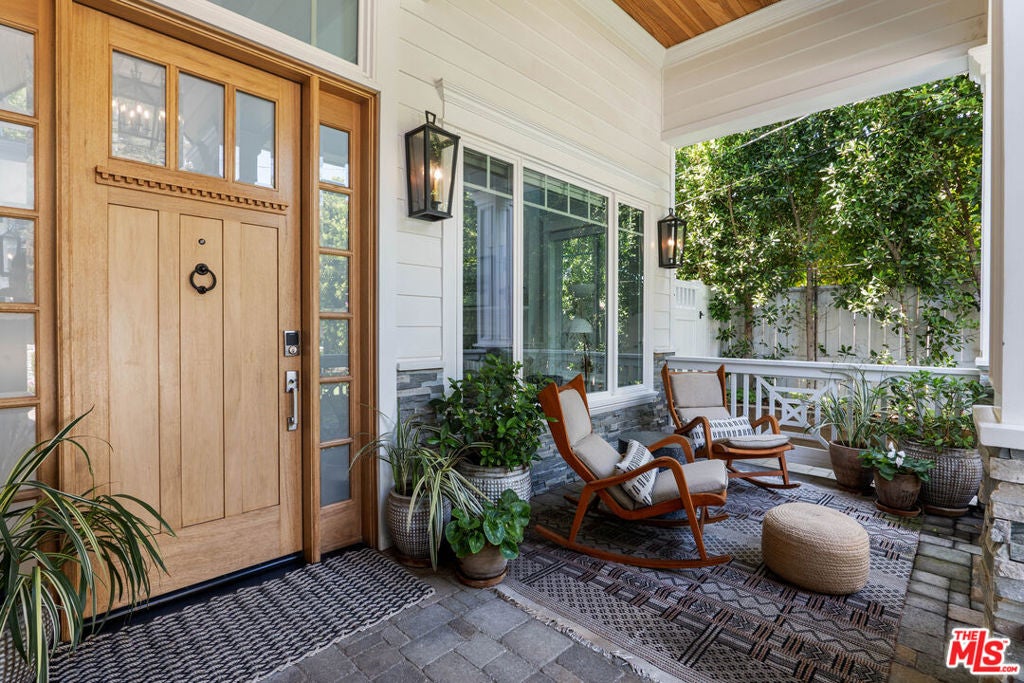
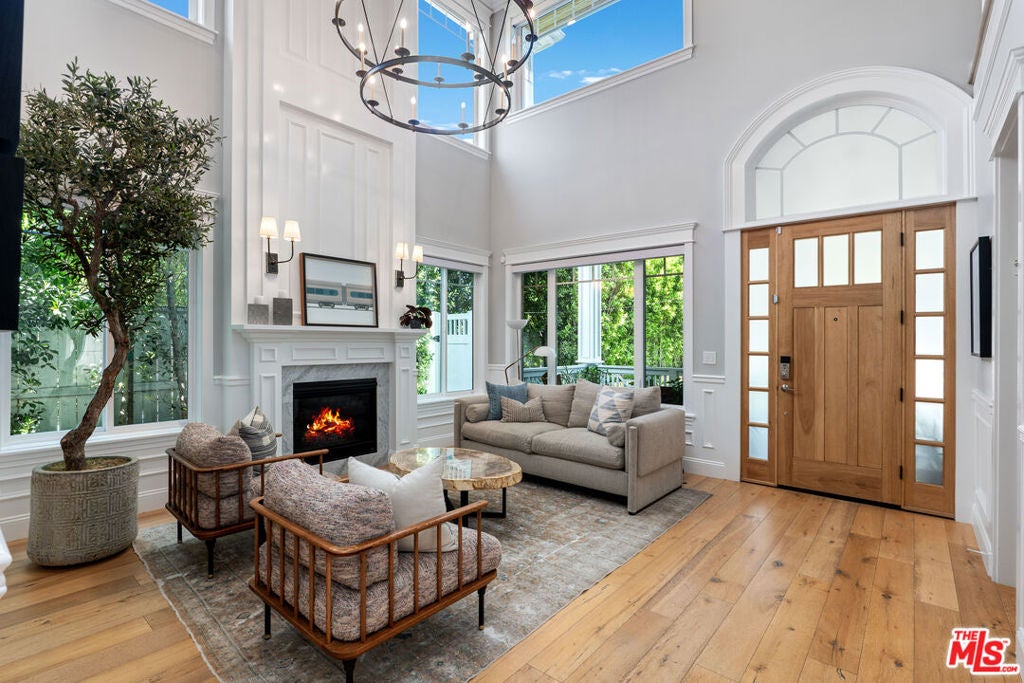
Enter an interest rate to see your estimated monthly payment.Nestled at the end of a quiet cul-de-sac, this stunning Cape Cod home offers luxury and comfort in every detail. Spanning an impressive 11,641 sq ft lot, this gorgeous residence features 6 rooms, 5.5 bathrooms, and an inviting open layout. As you step inside, you're greeted by soaring ceilings, warm wood floors, and an abundance of natural light from large windows and skylights. The heart of the home is the chef's kitchen, complete with an oversized marble island, stainless steel appliances, and a spacious family room that opens to a true entertainer's backyard. Step outside to enjoy the sparkling pool, spa, sports court, and a covered pergola equipped with a TV, sound system, fireplace, and a charming brick pizza oven. The outdoor kitchen is perfect for hosting, with a built-in gas grill, side burner, refrigerator, and a dining area enhanced by the glow of string lights. The floor plan is thoughtfully designed, with 2 rooms downstairs ideal for a home office and guest accommodations, alongside a convenient laundry room. Upstairs, you'll find 4 additional bedrooms, including the expansive primary suite, which boasts a luxurious ensuite bathroom with a soaking tub, steam shower, spacious walk-in closet, private balcony, and cozy fireplace. Situated in a serene neighborhood with mature tree-lined streets, this home is a short walk from Beeman Park, perfect for outdoor activities. Plus, enjoy the added benefit of a fully paid solar system, providing energy efficiency and peace of mind. Also, they have upgraded the garage with built-in storage closets, a motorized overhead storage rack, slat walls including specialized brackets for hanging/storage and Premiertrax flooring for vehicles. Security film on windows and glass sliding doors. Just minutes from trendy shops, renowned restaurants, and with easy access to freeways, this exquisite property truly shines in the heart of Studio City, the Jewel of the Valley.
| 6 hours ago | Listing updated with changes from the MLS | |
| 14 hours ago | Listing first seen on site |

Based on information from the The MLS as of 2026-11-06 06:41 AM UTC. All data, including all measurements and calculations of area, is obtained from various sources and has not been, and will not be, verified by broker or MLS. All information should be independently reviewed and verified for accuracy. Properties may or may not be listed by the office/agent presenting the information.

Did you know? You can invite friends and family to your search. They can join your search, rate and discuss listings with you.